Skip main navigation
Closed
  • $840,000

    6099 106th St SE, Clear Lake, MN 55319

    3beds
    5,037sqft
    Single Family Residence
    Built in 1994
    2.8 Acres Lot
    $867,200 Zestimate®
    $167/sqft
    $3,200 Estimated rent

    Home value

    $867,200

    $789,000 - $945,000

    $3,200/mo

    Zestimate® history
    Loading
    Loading...

    Owner options

    List your home for rent

    $3,200/mo

    Rent Zestimate®

    Find your next renter with Zillow Rental Manager. Plus, with online applications, you can quickly screen prospective tenants – for free.

    Learn more

    $3,200/mo

    Rent Zestimate®

    Refinance and save

    $5,239/mo

    Est. payment

    Refinancing to a lower rate could help reduce your monthly payments and save thousands over the life of the loan.

    See today's rates

    $5,239/mo

    Est. payment

    Explore your selling options

    Work with a Zillow partner agent

    Leverage their expertise and Zillow's premium Showcase listings to get your home seen by more buyers.

    Get started

    List with your own agent

    Get your home in front of millions of buyers by listing it on Zillow.

    Learn how to do it

    Sell it yourself

    Take full control of how buyers see your home on Zillow by listing For Sale by Owner (FSBO).

    List your home

    What's special

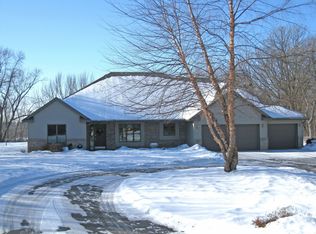
    This custom-designed Mississippi riverfront retreat offers breathtaking views both inside and out. Built to bring the outdoors in, with soaring 10–11 ft vaulted ceilings and expansive windows that frame stunning water views. The open, airy layout is crafted for comfort and style, from the maple flooring to the thoughtful built-ins throughout. The chef’s kitchen features Corian countertops, a spacious center island, and a butler’s pantry complete with a built-in desk ~ an ideal craft area. Host with ease in either the formal or informal dining room, complimented by the adjacent main floor family room, or enjoy everyday convenience with a main floor mudroom and laundry. The main-level primary suite is a private retreat, complete with a whirlpool tub, walk-in shower, double vanity, and a spectacular walk-in closet. The walkout lower level is an entertainer’s dream—featuring a large family room that opens to a patio, a wet bar with dedicated dining space, and two additional bedrooms (one with direct patio access). You’ll also find a flex room, extensive storage, an unfinished space for your workshop ambitions, rec room or home gym. Convenient garage access to lower level, and dual furnaces for efficient comfort. Nestled among mature oaks and lush perennial gardens, this riverfront gem offers unmatched tranquility and connection to nature. Your dream waterfront lifestyle starts here.

    Zillow last checked:

    Listing updated:

    Listed by:

    Christopher Hauck 320-267-1077,

    Coldwell Banker Realty

    Bought with:

    Terri M Danielson

    Coldwell Banker Realty

    Source: NorthstarMLS as distributed by MLS GRID,MLS#: 6737501MLS Logo

    Facts & features

    Interior

    Bedrooms & bathrooms
    • Bedrooms: 3
    • Bathrooms: 4
    • Full bathrooms: 1
    • 3/4 bathrooms: 1
    • 1/2 bathrooms: 2
    Bedroom
    • Level: Main
    • Area: 330 Square Feet
    • Dimensions: 22x15
    Bedroom 2
    • Level: Lower
    • Area: 168 Square Feet
    • Dimensions: 14x12
    Bedroom 3
    • Level: Lower
    • Area: 195 Square Feet
    • Dimensions: 15x13
    Primary bathroom
    • Level: Main
    • Area: 360 Square Feet
    • Dimensions: 15x24
    Other
    • Level: Lower
    • Area: 182 Square Feet
    • Dimensions: 14x13
    Dining room
    • Level: Main
    • Area: 196 Square Feet
    • Dimensions: 14x14
    Family room
    • Level: Main
    • Area: 224 Square Feet
    • Dimensions: 16x14
    Family room
    • Level: Lower
    • Area: 486 Square Feet
    • Dimensions: 27x18
    Flex room
    • Level: Lower
    • Area: 154 Square Feet
    • Dimensions: 14x11
    Informal dining room
    • Level: Main
    • Area: 154 Square Feet
    • Dimensions: 14x11
    Kitchen
    • Level: Main
    • Area: 253 Square Feet
    • Dimensions: 23x11
    Living room
    • Level: Main
    • Area: 180 Square Feet
    • Dimensions: 15x12
    Mud room
    • Level: Main
    • Area: 98 Square Feet
    • Dimensions: 14x7
    Office
    • Level: Main
    • Area: 144 Square Feet
    • Dimensions: 12x12
    Other
    • Level: Main
    • Area: 165 Square Feet
    • Dimensions: 15x11
    Sauna
    • Level: Lower
    • Area: 136 Square Feet
    • Dimensions: 17x8
    Heating
    • Forced Air
    Cooling
    • Central Air
    Appliances
    • Included: Air-To-Air Exchanger, Dishwasher, Dryer, Microwave, Range, Refrigerator, Washer, Water Softener Owned
    • Laundry: Laundry Room, Main Level
    Features
    • Basement: Daylight,Finished,Full,Walk-Out Access
    • Number of fireplaces: 2
    • Fireplace features: Double Sided, Family Room, Gas
    Interior area
    • Total structure area: 5,037
    • Total interior livable area: 5,037 sqft
    • Finished area above ground: 3,201
    • Finished area below ground: 1,836

    Property

    Parking
    • Total spaces: 3
    • Parking features: Attached, Floor Drain, Heated Garage, Insulated Garage
    • Attached garage spaces: 3
    • Details: Garage Dimensions (24 x 40)
    Accessibility
    • Accessibility features: Other
    Features
    • Levels: One
    • Stories: 1
    • Patio & porch: Covered, Deck, Patio, Porch
    • Waterfront features: River Front
    • Frontage length: Water Frontage: 309
    Lot
    • Size: 2.80 Acres
    • Dimensions: 195 x 495 x 309 x 565
    • Features: Accessible Shoreline, Tree Coverage - Medium
    Details
    • Foundation area: 3201
    • Parcel number: 20004220525
    • Zoning description: Shoreline,Residential-Single Family

    Construction

    Type & style
    • Home type: SingleFamily
    • Property subtype: Single Family Residence
    Materials
    • Block
    • Roof: Architectural Shingle,Composition
    Condition
    • New construction: No
    • Year built: 1994

    Utilities & green energy

    • Gas: Natural Gas
    • Sewer: Private Sewer
    • Water: Well

    Community & neighborhood

    Location
    • Region: Clear Lake
    • Subdivision: River Oaks

    HOA & financial

    HOA
    • Has HOA: No

    Price history

    DateEventPrice
    12/15/2025Sold$840,000-1.2%$167/sqft
    Source: NorthstarMLS as distributed by MLS GRID #6737501 Report a problem
    8/8/2025Pending sale$849,900$169/sqft
    Source: NorthstarMLS as distributed by MLS GRID #6737501 Report a problem
    6/25/2025Listed for sale$849,900$169/sqft
    Source: NorthstarMLS as distributed by MLS GRID #6737501 Report a problem

    Public tax history

    YearProperty taxesTax assessment
    2025$6,702 -1.6%$774,500 +1.1%
    2024$6,810 -0.5%$766,400 -3.5%
    2023$6,844 +0.8%$794,500 +3.8%
    2022$6,788 +3.8%$765,100 +19.7%
    2021$6,542 -5.5%$639,100 -0.4%
    2020$6,924 +5.8%$641,400
    2019$6,542 -5.5%$641,400 +1%
    2018$6,924 -1.4%$635,100 +2.6%
    2017$7,024 -2.3%$618,800 +2.6%
    2016$7,190 +8%$603,200 +3.3%
    2015$6,660 $583,800 -1.5%
    2014$6,660 -2.4%$592,900 +1.7%
    2013$6,822 -3%$582,900 -3.3%
    2012$7,033 -3.7%$602,900 -5.2%
    2011$7,305 +5.7%$635,900 -3.8%
    2010$6,912 +9.6%$661,200 -0.4%
    2009$6,308 -10.2%$663,600 -11.8%
    2008$7,026 +1.5%$752,600 +1.6%
    2007$6,920 +19.2%$740,400 +12.6%
    2006$5,804 +19.6%$657,700 +15%
    2005$4,854 +9.2%$571,900 +15%
    2004$4,446 +20.5%$497,300 +12%
    2003$3,690 +11.8%$444,000 +4.1%
    2002$3,302 -41.9%$426,700 +8.5%
    2001$5,682 $393,300

    Find assessor info on the county website

    Neighborhood: 55319

    Nearby schools

    GreatSchools rating
    Get a cash offer in 3 minutes
    Find out how much your home could sell for in as little as 3 minutes with a no-obligation cash offer.
    Estimated market value
    $867,200
    Get a cash offer in 3 minutes
    Find out how much your home could sell for in as little as 3 minutes with a no-obligation cash offer.
    Estimated market value
    $867,200