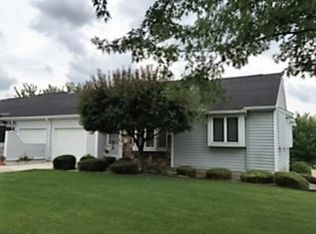
Enjoy low-maintenance living with generous square footage and thoughtful accessible design in this 2 bedroom, 2.5 bath unit at Northwood Lake Condominiums in Cass City, MI. Nestled in a quiet, tree-lined community with rolling hills, this home offers main-floor convenience paired with an expansive finished walkout lower level. The open main living area is defined by vaulted ceilings spanning the kitchen, dining room, and living room, centered around a cozy gas fireplace. The main-floor includes 2 bedrooms, a full bath featuring a recently updated 5-foot acrylic barrier-free shower, and a half bath. Enjoy the ultimate floor plan layout with main-level laundry just steps away with a handy stacking unit. Downstairs, the finished walkout lower level doubles your functional space. It features a spacious family room with direct access to the patio, a second laundry and utility room equipped with a full-sized washer and dryer, a full bath with shower, bonus room that could easily serve as a comfortable 3rd bedroom, and an unfinished storage room. Located minutes from local dining, shopping, golf, and Hills & Dales Hospital with easy access to M-81. Monthly HOA fees cover lawn and landscaping care, snow removal, garbage service, and exterior care of the roof and siding so you can enjoy small-town Cass City living hassle-free. Call to set up a showing.
For sale
$170,000
6099 Golfview Dr, Cass City, MI 48726
2beds
1,200sqft
Condominium
Built in 1992
-- sqft lot
$-- Zestimate®
$142/sqft
$-- HOA
What's special
Cozy gas fireplaceMain-floor convenienceThoughtful accessible designQuiet tree-lined communityFinished walkout lower levelRolling hills
- 4 days
- 229
- 15
Zillow last checked:
Listed by:
Gary Bader 989-553-0236,
Rosegold Realty LLC 989-672-4653
Source: RMLS Multi-List,MLS#: 835-26-0043
Facts & features
Interior
Bedrooms & bathrooms
- Bedrooms: 2
- Bathrooms: 3
- Full bathrooms: 2
- 1/2 bathrooms: 1
Heating
- Forced Air
Cooling
- Central Air
Features
- Basement: Yes
Interior area
- Total structure area: 1,200
- Total interior livable area: 1,200 sqft
Property
Parking
- Total spaces: 1
- Parking features: Other
Lot
- Size: 0.28 Acres
Construction
Type & style
- Home type: Condo
- Property subtype: Condominium
Condition
- Year built: 1992
Community & HOA
Location
- Region: Cass City
Financial & listing details
- Price per square foot: $142/sqft
- Date on market: 8/30/2026
- Lease term: Contact For Details
Estimated market value
Not available
Estimated sales range
Not available
Not available
Price history
| Date | Event | Price |
|---|---|---|
| 8/30/2026 | Listed for sale | $170,000$142/sqft |
Source:  RMLS Multi-List #835-26-0043 Report a problem RMLS Multi-List #835-26-0043 Report a problem | ||
Public tax history
Tax history is unavailable.
Monthly payment
Est. payment
Payment breakdown
Explore the cost of this home by adjusting the details. Changes won't be saved.Climate risks
Neighborhood: 48726

Similar homes
- $199,9003 bd3 ba1.4k sqft6405 3rd St, Cass City, MI 48726For Sale

 MLS ID #20261067842, Andrea Donley, Donley Realty. Realcomp II
 - $185,0003 bd2 ba900 sqft5862 Van Dyke Rd, Cass City, MI 48726For Sale
 MLS ID #154-26-0017, Damian Pohlod, Osentoski Realty. RMLS Multi-List
 - $150,0003 bd1 ba1.2k sqft4291 West St, Cass City, MI 48726For Sale
 MLS ID #20261066129, David Binkley Jr, Real Broker LLC - The Binkley Group. Realcomp II
 - $114,9002 bd1 ba950 sqft6159 Main St, Cass City, MI 48726For Sale
 MLS ID #154-26-0015, Patrick Taylor, Osentoski Realty. RMLS Multi-List
 - $135,0003 bd1 ba900 sqft5656 Delong Rd, Cass City, MI 48726For SaleMLS ID #20261062492, Kevven Dorland, Elite Realty. Realcomp II
- $114,9994 bd1 ba1.4k sqft4355 Woodland St, Cass City, MI 48726For Sale
 MLS ID #50202117, Alexandra Heinz, Michigan Homes Group Inc. MiRealSource
 - $195,0003 bd1 ba1.5k sqft3094 Country Ln, Caro, MI 48723For SaleMLS ID #20261067909, Pamela Ewald, Motivated Real Estate. Realcomp II
- $169,5003 bd2 ba1.5k sqft129 E Congress St, Caro, MI 48723For SaleMLS ID #20261060623, Walter Wandzilak, Real Estate One-Caro. Realcomp II
