Happy Hour Open House FRIDAY 08-14 AT 4PM-6:30PM - Date & Time To Be Announced - New listing! This charming 3-bedroom, 2 full bathroom condo is located in the beautiful Long Reach Village of Columbia, Maryland. Offering nearly 1,200 square feet of comfortable living space, this third-level unit is filled with natural light and features a private balcony—perfect for relaxing or entertaining. Inside, you’ll find a recently updated plush carpeting, neutral paint throughout, updated hall bathroom, and a stylish kitchen with granite countertops. The layout is both functional and inviting, ideal for a variety of lifestyles. All three bedrooms are spacious and offer ample storage, with the primary suite featuring a large walk-in closet. Perfectly situated in the heart of Columbia, this condo provides easy access to major commuter routes and is just a short walk to a variety of shopping and dining options, including the new upcoming Long Reach Village Center. Enjoy all that the Columbia Association has to offer, including pools, golf courses, scenic trails, parks, and a wide range of community amenities. This is a wonderful opportunity to own a well-maintained condo in a highly desirable location! **** Subject to Columbia Association annual HOA The monthly condominium Association fee includes trash, water, sewer, hot water, and gas.
For sale
$259,900
6099 Majors Ln APT 9, Columbia, MD 21045
3beds
1,178sqft
Condominium
Built in 1982
-- sqft lot
$259,700 Zestimate®
$221/sqft
$468/mo HOA
What's special
Neutral paint throughoutUpdated hall bathroomFilled with natural lightRecently updated plush carpeting
- 52 days
- 392
- 23
Zillow last checked:
Listing updated:
Listed by:
Jane Gharfeh 301-974-9114,
Ace Realty & Property Management, LLC. 301-974-9114
Source: Bright MLS,MLS#: MDHW2071728
Facts & features
Interior
Bedrooms & bathrooms
- Bedrooms: 3
- Bathrooms: 2
- Full bathrooms: 2
- Main level bathrooms: 2
- Main level bedrooms: 3
Basement
- Area: 0
Heating
- Forced Air, Natural Gas
Cooling
- Central Air, Electric
Appliances
- Included: Electric Water Heater
Features
- Has basement: No
- Has fireplace: No
Interior area
- Total structure area: 1,178
- Total interior livable area: 1,178 sqft
- Finished area above ground: 1,178
- Finished area below ground: 0
Property
Parking
- Parking features: Parking Lot
Accessibility
- Accessibility features: Other
Features
- Levels: Three
- Stories: 3
- Pool features: Community
Details
- Additional structures: Above Grade, Below Grade
- Parcel number: 1416196363
- Zoning: NT
- Special conditions: Standard
Construction
Type & style
- Home type: Condo
- Property subtype: Condominium
- Attached to another structure: Yes
Materials
- Brick
Condition
- Very Good
- New construction: No
- Year built: 1982
Utilities & green energy
- Sewer: Public Sewer
- Water: Public
Community & HOA
Community
- Condo and coop fee: $468 monthly
- Subdivision: Treover
HOA
- Has HOA: No
- Amenities included: Laundry
- Services included: Trash, Water, Sewer, Gas
- HOA name: Treover
Location
- Region: Columbia
Financial & listing details
- Price per square foot: $221/sqft
- Tax assessed value: $209,600
- Annual tax amount: $3,246
- Date on market: 7/19/2026
- Listing agreement: Exclusive Right To Sell
- Ownership: Condominium
Estimated market value
$259,700
$247,000 - $273,000
$2,470/mo
Price history
| Date | Event | Price |
|---|---|---|
| 7/20/2026 | Listed for sale | $259,900-7.2%$221/sqft |
Source:  Bright MLS #MDHW2071728 Report a problem Bright MLS #MDHW2071728 Report a problem | ||
| 6/8/2026 | Listing removed | $280,000$238/sqft |
Source: Bright MLS #MDHW2067452 Report a problem | ||
| 4/23/2026 | Listed for sale | $280,000$238/sqft |
Source: Bright MLS #MDHW2067452 Report a problem | ||
| 6/24/2024 | Listing removed | -- |
Source: Zillow Rentals Report a problem | ||
| 6/13/2024 | Price change | $2,150-8.5%$2/sqft |
Source: Zillow Rentals Report a problem | ||
| 6/10/2024 | Listed for rent | $2,350+14.6%$2/sqft |
Source: Zillow Rentals Report a problem | ||
| 8/12/2022 | Listing removed | -- |
Source: Zillow Rental Manager Report a problem | ||
| 7/6/2022 | Price change | $2,050+5.1%$2/sqft |
Source: Zillow Rental Manager Report a problem | ||
| 6/6/2022 | Listed for rent | $1,950$2/sqft |
Source: Zillow Rental Manager Report a problem | ||
| 7/18/2021 | Listing removed | -- |
Source: Zillow Rental Manager Report a problem | ||
| 7/8/2021 | Price change | $1,950-9.3%$2/sqft |
Source: Zillow Rental Manager Report a problem | ||
| 6/25/2021 | Listed for rent | $2,150$2/sqft |
Source: Zillow Rental Manager Report a problem | ||
Public tax history
Tax history is unavailable.
Monthly payment
Est. payment
Payment breakdown
Explore the cost of this home by adjusting the details. Changes won't be saved.Climate risks
Neighborhood: 21045
Nearby schools
Schools provided by the listing agent
- Elementary: Jeffers Hill
- Middle: Lake Elkhorn
- High: Oakland Mills
- District: Howard County Public Schools
Source: Bright MLS. This data may not be complete. We recommend contacting the local school district to confirm school assignments for this home.


Similar homes
- $215,0002 bd1 ba953 sqft9647 Whiteacre Rd Unit A3, Columbia, MD 21045For Sale
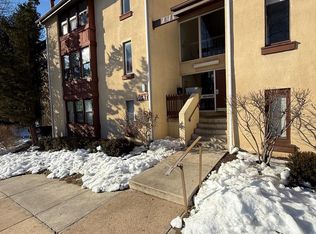
 MLS ID #MDHW2072826, Samuel Cooper, Coachmen Properties, LLC. Bright MLS
 - $285,0002 bd2 ba935 sqft8378 Montgomery Run Rd Unit A, Ellicott City, MD 21043For Sale
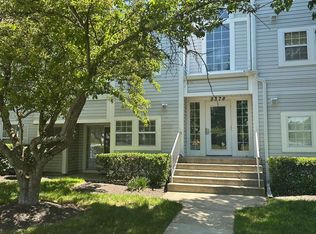 MLS ID #MDHW2068844, Kim Nowalk, Keller Williams Realty Centre. Bright MLS
 - $289,0002 bd2 ba1k sqft4998 Dorsey Hall Dr Unit A2, Ellicott City, MD 21042For Sale
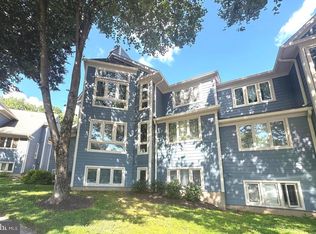 MLS ID #MDHW2072324, Hanna Wang, Prostage Realty, LLC. Bright MLS
 - $285,0003 bd2 ba1.1k sqftSpring Meadows Condo, Severn, MD 21144For Sale
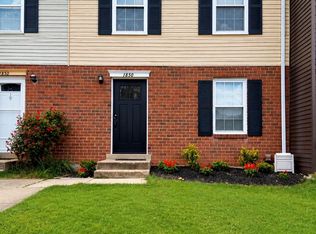 MLS ID #MDAA2153436, Denise Jones, The Real Estate Store. Bright MLS
 - $299,9993 bd2 ba1.2k sqft3 Rumford Dr Unit 303, Baltimore, MD 21228For SaleMLS ID #MDBC2174282, Darby McKaine, Douglas Realty, LLC. Bright MLS
- $275,0003 bd2 ba1.1k sqft9170 Hitching Post Ln Unit G, Laurel, MD 20723For SaleMLS ID #MDHW2072078, Zachary Liu, Signature Home Realty LLC. Bright MLS
- $227,0002 bd2 ba1k sqft1001 Spring Gate Rd APT 3A, Catonsville, MD 21228For SaleMLS ID #MDBC2174298, Young Kang, Trademark Realty, Inc. Bright MLS
- $260,0003 bd2 ba1.2k sqft2307 Greenery Ln APT 203-2, Silver Spring, MD 20906For SaleMLS ID #MDMC2249638, Judy Egbarin, Blue Ribbon Realty. Bright MLS
- $249,9002 bd2 ba940 sqft9655 Homestead Ct Unit L, Laurel, MD 20723For SaleMLS ID #MDHW2070808, Susie Baik, Giant Realty, Inc.. Bright MLS
- $292,0003 bd2 ba1.3k sqft15210 Elkridge Way #91-3K, Silver Spring, MD 20906For SaleMLS ID #MDMC2253336, LEO BABOCI, Weichert, REALTORS. Bright MLS
- $160,0001 bd1 ba734 sqftShadow Oaks, Columbia, MD 21045For SaleMLS ID #MDHW2056384, Leo Cao, Liyu Cao. Bright MLS
- $269,9002 bd2 ba1.1k sqft7902 Bayshore Dr APT 32, Laurel, MD 20707For SaleMLS ID #MDPG2142140, Frances Castillo, RE/MAX Excellence Realty. Bright MLS
- $250,0003 bd2 ba1.5k sqft123 N Meadow Dr, Glen Burnie, MD 21060AuctionMLS ID #MDAA2154190, Charles Billig, A.J. Billig & Company. Bright MLS
- $249,9002 bd2 ba1.4k sqft6300 Red Cedar Pl Unit 204, Baltimore, MD 21209For SaleMLS ID #MDBA2220446, Debbie Finkelstein, RE/MAX Premier Associates. Bright MLS
- $279,9003 bd2 ba1k sqft3515 Joann Dr, Windsor Mill, MD 21244For SaleMLS ID #MDBC2173868, Justin Guest, ExecuHome Realty. Bright MLS
- $260,0002 bd2 ba1.1k sqftWoodside Square Condo, Glen Burnie, MD 21061For SaleMLS ID #MDAA2144942, Timothy Caropreso, Keller Williams Flagship. Bright MLS
- $272,0002 bd2 ba1.4k sqftFalls Gable, Baltimore, MD 21209For SaleMLS ID #MDBC2169050, justan johnson, Bennett Realty Solutions. Bright MLS
- $284,0002 bd2 ba1k sqft7907 Crows Nest Ct #9312, Laurel, MD 20707For SaleMLS ID #MDPG2193524, Darleen Smith, CattaWood Spring Realty LLC. Bright MLS
- $249,9003 bd2 ba1.4k sqft28 N Wolfe St, Baltimore, MD 21231For SaleMLS ID #MDBA2219718, Karen Chapman, In-Vision Realty. Bright MLS
- $239,8752 bd1 ba1k sqftNorth Creek Place Codm, Rockville, MD 20853For SaleMLS ID #MDMC2253274, Wicca J Davidson, Long & Foster Real Estate, Inc.. Bright MLS
