Open house cancelled. Seller has accept an offer. 6/19/26
When you picture the perfect place to gather with family and friends, celebrate holidays, host summer cookouts, and unwind while watching breathtaking sunsets over the water, you've found it.
This beautifully appointed 4-bedroom, 3.5-bath home offers over 3,100 square feet of thoughtfully designed living space where style and comfort come together effortlessly. The current owners have carefully curated every detail, creating a home that stands apart from the ordinary. Premium finishes including Coretec flooring, handmade Moroccan tile, West Elm lighting, and Anthropologie-inspired design elements bring warmth, character, and sophistication throughout.
The spacious layout provides room for everyone to spread out while still maintaining the connection that makes a house feel like home. Each bedroom offers its own sense of privacy, while the inviting main living spaces encourage gathering and making memories together. Downstairs, the finished basement with a wet bar creates the perfect setting for game nights, celebrations, or simply relaxing at the end of the day. Outside, the backyard becomes a true extension of the home, offering space to entertain, cool off during warm summer days, and enjoy stunning sunset views that never get old.
This is more than just a beautiful home. It's a place where memories are made, traditions are celebrated, and loved ones naturally come together.
Sold
$550,000
6099 Sheldon Oak Dr, Hudsonville, MI 49426
4beds
3,106sqft
Single Family Residence
Built in 2002
0.3 Acres Lot
$550,300 Zestimate®
$177/sqft
$3,454 Estimated rent
Home value
$550,300
$523,000 - $578,000
$3,454/mo
Zestimate® history
Owner options
List your home for rent
$3,454/mo
Rent Zestimate®
Find your next renter with Zillow Rental Manager. Plus, with online applications, you can quickly screen prospective tenants – for free.
$3,454/mo
Rent Zestimate®
Refinance and save
$3,492/mo
Est. payment
Refinancing to a lower rate could help reduce your monthly payments and save thousands over the life of the loan.
$3,492/mo
Est. payment
Explore your selling options
Work with a Zillow partner agent
Leverage their expertise and Zillow's premium Showcase listings to get your home seen by more buyers.
Get startedList with your own agent
Get your home in front of millions of buyers by listing it on Zillow.
Learn how to do itSell it yourself
Take full control of how buyers see your home on Zillow by listing For Sale by Owner (FSBO).
List your homeWhat's special
Anthropologie-inspired design elementsInviting main living spacesWest elm lightingSpace to entertainSpacious layoutHandmade moroccan tile
Zillow last checked:
Listing updated:
Listed by:
Anthony Hernandez 616-295-6229,
Five Star Real Estate (Grandv)
Bought with:
Susan M Prins, 6502419819
Five Star Real Estate (Jenison)
Source: MichRIC,MLS#: 26030196
Facts & features
Interior
Bedrooms & bathrooms
- Bedrooms: 4
- Bathrooms: 4
- Full bathrooms: 4
- Main level bedrooms: 2
Primary bedroom
- Level: Main
Bedroom 2
- Level: Main
Bedroom 3
- Level: Lower
Bedroom 4
- Level: Lower
Primary bathroom
- Level: Main
Bathroom 1
- Level: Main
Bathroom 2
- Level: Main
Dining area
- Level: Main
Kitchen
- Level: Main
Laundry
- Level: Main
Living room
- Level: Main
Recreation
- Level: Lower
Heating
- Forced Air
Cooling
- Central Air
Appliances
- Included: Dishwasher, Dryer, Microwave, Oven, Refrigerator, Washer
- Laundry: Main Level
Features
- Ceiling Fan(s), Wet Bar, Center Island
- Flooring: Carpet, Laminate, Vinyl
- Windows: Screens, Window Treatments
- Basement: Daylight
- Number of fireplaces: 2
- Fireplace features: Gas Log, Living Room, Recreation Room
Interior area
- Total structure area: 1,653
- Total interior livable area: 3,106 sqft
- Finished area below ground: 0
Property
Parking
- Total spaces: 2
- Parking features: Garage Faces Front, Garage Door Opener, Attached
- Garage spaces: 2
Features
- Stories: 1
- Has private pool: Yes
- Pool features: Above Ground
- Fencing: Vinyl
- On waterfront: Yes
- Waterfront features: Pond
- Body of water: None
Lot
- Size: 0.3 Acres
- Dimensions: 76.39 x 137.61
- Features: Sidewalk, Ground Cover, Shrubs/Hedges
Details
- Parcel number: 701430177003
- Zoning description: LDR
Construction
Type & style
- Home type: SingleFamily
- Architectural style: Ranch
- Property subtype: Single Family Residence
Materials
- Brick, Vinyl Siding
- Roof: Composition
Condition
- New construction: No
- Year built: 2002
Utilities & green energy
- Sewer: Public Sewer
- Water: Public
- Utilities for property: Cable Connected
Community & HOA
Community
- Subdivision: Sunview Meadows
Location
- Region: Hudsonville
Financial & listing details
- Price per square foot: $177/sqft
- Tax assessed value: $168,740
- Annual tax amount: $4,589
- Date on market: 6/18/2026
- Listing terms: Cash,FHA,VA Loan,Conventional
- Road surface type: Paved
Price history
| Date | Event | Price |
|---|---|---|
| 7/17/2026 | Sold | $550,000+1.9%$177/sqft |
Source:  MichRIC #26030196 Report a problem MichRIC #26030196 Report a problem | ||
| 6/19/2026 | Pending sale | $539,900$174/sqft |
Source: MichRIC #26030196 Report a problem | ||
| 6/18/2026 | Listed for sale | $539,900+69.2%$174/sqft |
Source: MichRIC #26030196 Report a problem | ||
| 7/8/2019 | Sold | $319,000-0.3%$103/sqft |
Source: Public Record Report a problem | ||
| 5/3/2019 | Price change | $319,900-1.5%$103/sqft |
Source: Five Star Real Estate (Main) #19013425 Report a problem | ||
| 4/10/2019 | Listed for sale | $324,900$105/sqft |
Source: Five Star Real Estate (Main) #19013425 Report a problem | ||
Public tax history
| Year | Property taxes | Tax assessment |
|---|---|---|
| 2025 | $4,418 +4.7% | $164,304 +3.1% |
| 2024 | $4,220 +5.2% | $159,364 +5% |
| 2023 | $4,012 +661.5% | $151,776 |
| 2022 | $527 | -- |
| 2021 | -- | -- |
| 2020 | -- | $138,000 +41.2% |
| 2018 | $2,673 +2.9% | $97,707 -19.4% |
| 2017 | $2,597 | $121,200 +3.4% |
| 2016 | $2,597 | $117,200 +7% |
| 2015 | $2,597 +6.7% | $109,500 +19.8% |
| 2014 | $2,434 | $91,400 +1.1% |
| 2013 | -- | $90,400 +0.9% |
| 2012 | -- | $89,600 -5.8% |
| 2011 | -- | $95,100 -7.4% |
| 2009 | -- | $102,700 -10.1% |
| 2008 | -- | $114,217 +5.5% |
| 2005 | -- | $108,289 +4.1% |
| 2004 | -- | $104,009 +3.4% |
| 2003 | -- | $100,622 +141.2% |
| 2002 | -- | $41,720 +2777.2% |
| 2001 | -- | $1,450 |
Find assessor info on the county website
Neighborhood: 49426
Nearby homes
- $531,6004 bd4 ba2.2k sqft6109 Sheldon Oak Dr, Hudsonville, MI 49426Off Market
- $518,0004 bd3 ba2.8k sqft6087 Sheldon Oak Dr, Hudsonville, MI 49426Off Market
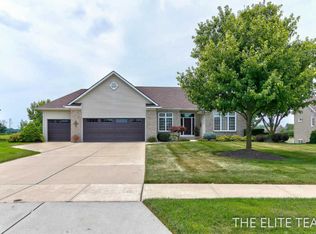
- $457,4003 bd3 ba1.6k sqft6125 Sheldon Oak Dr, Hudsonville, MI 49426Off Market
- $420,1003 bd2 ba1.8k sqft6075 Sheldon Oak Dr, Hudsonville, MI 49426Off Market
- $477,4004 bd4 ba2.5k sqft4602 Lytham Dr, Hudsonville, MI 49426Off Market
- $483,8004 bd3 ba2.5k sqft6139 Sheldon Oak Dr, Hudsonville, MI 49426Off Market
- $431,0004 bd3 ba1.4k sqft6078 Sheldon Oak Dr, Hudsonville, MI 49426Off Market
- $521,2005 bd4 ba3.2k sqft6059 Sheldon Oak Dr, Hudsonville, MI 49426Off Market
Nearby schools
GreatSchools rating
- 10/10Park Elementary SchoolGrades: K-4Distance: 1.2 mi
- 9/10Baldwin Street Middle SchoolGrades: 7-8Distance: 2.5 mi
- 8/10Hudsonville High SchoolGrades: 9-12Distance: 2.2 mi
Get a cash offer in 3 minutes
Find out how much your home could sell for in as little as 3 minutes with a no-obligation cash offer.
Estimated market value
$550,300
Get a cash offer in 3 minutes
Find out how much your home could sell for in as little as 3 minutes with a no-obligation cash offer.
Estimated market value
$550,300
- Michigan
- Ottawa County
- Hudsonville
- 49426
- 6099 Sheldon Oak Dr
Nearby cities
Nearby zip codes
Other Hudsonville Topics
