Skip main navigation
Sold for $520,000
  • $520,000

    6099 Simmons Trl, North Branch, MI 48461

    4beds
    3,872sqft
    Single Family Residence
    Built in 2004
    3.17 Acres Lot
    $543,900 Zestimate®
    $134/sqft
    $3,117 Estimated rent

    Home value

    $543,900

    $430,000 - $685,000

    $3,117/mo

    Zestimate® history
    Loading
    Loading...

    Owner options

    List your home for rent

    $3,117/mo

    Rent Zestimate®

    Find your next renter with Zillow Rental Manager. Plus, with online applications, you can quickly screen prospective tenants – for free.

    Learn more

    $3,117/mo

    Rent Zestimate®

    Refinance and save

    $3,373/mo

    Est. payment

    Refinancing to a lower rate could help reduce your monthly payments and save thousands over the life of the loan.

    See today's rates

    $3,373/mo

    Est. payment

    Explore your selling options

    Work with a Zillow partner agent

    Leverage their expertise and Zillow's premium Showcase listings to get your home seen by more buyers.

    Get started

    List with your own agent

    Get your home in front of millions of buyers by listing it on Zillow.

    Learn how to do it

    Sell it yourself

    Take full control of how buyers see your home on Zillow by listing For Sale by Owner (FSBO).

    List your home

    What's special

    Gas fireplaceFinished walk-out basementStorage areasBeautiful backyard viewHuge paver patioLarge deckFirepit area
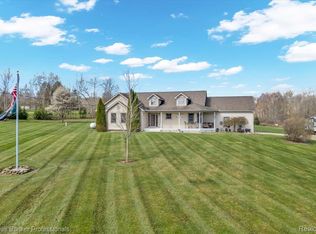
    Absolutely gorgeous custom-built home on over 3 acres. This 4-bedroom home with Andersen windows has 2 primary suites one on the first floor and one upstairs. The upstairs suite has a sitting area, primary bath and large walk-in closet for complete privacy. 2 more bedrooms on the main level and one has a loft playroom. The corian kitchen has hickory cabinets, newer appliances and a breakfast nook to enjoy the beautiful backyard view. First floor large laundry room with cabinets for storage and folding area. Formal dining room off entry and a large living room with beautiful gas fireplace. Fully finished walk-out basement with awesome storage areas and a 1/2 bath. This area has so many opprtunites....a family room with custom gas fireplace, game room, home office with built-in desk and cabinets, another bedroom, play room etc. The home has a very inviting front porch, large deck off the kitchen area and a huge paver patio off the walkout basement. The Amish built 40x80 pole barn was just built in 2018 and is incredible. Cement floor, 220, 14-foot doors, 12 ft enclosed lean to and 2 water spigots just outside the barn. Firepit area by barn and a bunk house/kids play house with electricity. This home will not disappoint so call for your appointment today!!! Buyer to verify all information.

    Zillow last checked:

    Listing updated:

    Listed by:

    Rehne Voss 810-834-9446,

    Coldwell Banker Professionals

    Bought with:

    Andrew Bourland, 6502381165

    MHR Real Estate LLC

    Source: Realcomp II,MLS#: 20240078770MLS Logo

    Facts & features

    Interior

    Bedrooms & bathrooms
    • Bedrooms: 4
    • Bathrooms: 5
    • Full bathrooms: 3
    • 1/2 bathrooms: 2
    Primary bedroom
    • Level: Second
    • Dimensions: 30 x 19
    Primary bedroom
    • Level: Entry
    • Dimensions: 14 x 15
    Bedroom
    • Level: Entry
    • Dimensions: 10 x 13
    Bedroom
    • Level: Entry
    • Dimensions: 11 x 12
    Primary bathroom
    • Level: Second
    • Dimensions: 7 x 10
    Primary bathroom
    • Level: Entry
    • Dimensions: 8 x 9
    Other
    • Level: Entry
    • Dimensions: 5 x 12
    Other
    • Level: Entry
    • Dimensions: 3 x 6
    Other
    • Level: Basement
    • Dimensions: 4 x 7
    Dining room
    • Level: Entry
    • Dimensions: 12 x 12
    Family room
    • Level: Basement
    • Dimensions: 13 x 38
    Flex room
    • Level: Basement
    • Dimensions: 11 x 18
    Game room
    • Level: Basement
    • Dimensions: 17 x 19
    Kitchen
    • Level: Entry
    • Dimensions: 12 x 21
    Laundry
    • Level: Entry
    • Dimensions: 8 x 10
    Living room
    • Level: Entry
    • Dimensions: 17 x 19
    Loft
    • Level: Second
    • Dimensions: 8 x 10
    Heating
    • Forced Air, Propane
    Cooling
    • Ceiling Fans, Central Air
    Appliances
    • Included: Dishwasher, Dryer, Electric Cooktop, Free Standing Electric Oven, Free Standing Refrigerator, Microwave, Washer
    • Laundry: Laundry Room
    Features
    • Basement: Daylight,Finished,Full,Walk Out Access
    • Has fireplace: Yes
    • Fireplace features: Basement, Family Room, Living Room, Master Bedroom
    Interior area
    • Total interior livable area: 3,872 sqft
    • Finished area above ground: 2,372
    • Finished area below ground: 1,500

    Property

    Parking
    • Total spaces: 2
    • Parking features: Two Car Garage, Assigned 2 Spaces, Attached, Electricityin Garage, Garage Faces Front, Garage Door Opener
    • Attached garage spaces: 2
    Features
    • Levels: Two
    • Stories: 2
    • Entry location: GroundLevelwSteps
    • Patio & porch: Covered, Deck, Patio, Porch
    • Exterior features: Lighting
    • Pool features: None
    Lot
    • Size: 3.17 Acres
    • Dimensions: 200 x 689
    Details
    • Additional structures: Barns, Outbuildings Allowed, Pole Barn, Sheds
    • Parcel number: 01600801150
    • Special conditions: Short Sale No,Standard

    Construction

    Type & style
    • Home type: SingleFamily
    • Architectural style: Traditional
    • Property subtype: Single Family Residence
    Materials
    • Brick, Vinyl Siding
    • Foundation: Basement, Block
    Condition
    • New construction: No
    • Year built: 2004

    Utilities & green energy

    • Sewer: Septic Tank
    • Water: Well

    Community & neighborhood

    Location
    • Region: North Branch

    HOA & financial

    HOA
    • Has HOA: Yes
    • HOA fee: $150 annually
    • Association phone: 810-834-9446

    Other

    Other facts
    • Listing agreement: Exclusive Right To Sell
    • Listing terms: Cash,Conventional,FHA,Va Loan

    Price history

    DateEventPrice
    1/15/2025Sold$520,000-4.6%$134/sqft
    Source: Realcomp II #20240078770 Report a problem
    12/18/2024Pending sale$544,900$141/sqft
    Source: Realcomp II #20240078770 Report a problem
    10/17/2024Listed for sale$544,900$141/sqft
    Source: Realcomp II #20240078770 Report a problem
    9/28/2024Listing removed$544,900$141/sqft
    Source: Realcomp II #20240071794 Report a problem
    9/24/2024Listed for sale$544,900-0.4%$141/sqft
    Source: Realcomp II #20240071794 Report a problem
    9/9/2024Listing removed$547,000$141/sqft
    Source: Realcomp II #20240065056 Report a problem
    9/9/2024Price change$547,000-2.3%$141/sqft
    Source: Realcomp II #20240065056 Report a problem
    8/31/2024Listed for sale$560,000$145/sqft
    Source: Realcomp II #20240065056 Report a problem
    8/19/2024Listing removed$560,000-2.6%$145/sqft
    Source: Realcomp II #20240058577 Report a problem
    8/9/2024Listed for sale$574,900$148/sqft
    Source: Realcomp II #20240058577 Report a problem

    Public tax history

    YearProperty taxesTax assessment
    2025$3,602 +2.9%$254,000 +1.4%
    2024$3,501 +5.6%$250,500 +11.7%
    2023$3,317 +8.5%$224,300 +17.9%
    2022$3,057 +0.9%$190,300 +5.6%
    2021$3,029 $180,200 +3.4%
    2020-- $174,300 +54.2%
    2018$2,490 +0.6%$113,043 -0.6%
    2017$2,475 $113,764 +10.2%
    2016-- $103,206
    2015-- --
    2014-- $88,509 +1.9%
    2013-- $86,842 -6.7%
    2012-- $93,072 -2.5%
    2011-- $95,468 +6.9%
    2010-- $89,286 -21.3%
    2009-- $113,394 -14.6%
    2008-- $132,734 +0.5%
    2007-- $132,138 +5%
    2006-- $125,790 +3.2%
    2005-- $121,916 +673.8%
    2004-- $15,755
    2003-- $15,755 +4.1%
    2002-- $15,133 +18.7%
    2001-- $12,752

    Find assessor info on the county website

    Neighborhood: 48461

    Nearby schools

    GreatSchools rating
    Get pre-qualified for a loan
    At Zillow Home Loans, we can pre-qualify you in as little as 5 minutes with no impact to your credit score.

    An equal housing lender. NMLS #10287.