Skip main navigation
Off market
  • $410,300

    6099 Sweet Grass Dr, Roscoe, IL 61073

    3beds
    1,828sqft
    SingleFamily
    Built in 2008
    0.35 Acres Lot
    $410,300 Zestimate®
    $224/sqft
    $2,299 Estimated rent

    Home value

    $410,300

    $390,000 - $431,000

    $2,299/mo

    Zestimate® history
    Loading
    Loading...

    Owner options

    List your home for rent

    $2,299/mo

    Rent Zestimate®

    Find your next renter with Zillow Rental Manager. Plus, with online applications, you can quickly screen prospective tenants – for free.

    Learn more

    $2,299/mo

    Rent Zestimate®

    Refinance and save

    $3,026/mo

    Est. payment

    Refinancing to a lower rate could help reduce your monthly payments and save thousands over the life of the loan.

    See today's rates

    $3,026/mo

    Est. payment

    Explore your selling options

    Work with a Zillow partner agent

    Leverage their expertise and Zillow's premium Showcase listings to get your home seen by more buyers.

    Get started

    List with your own agent

    Get your home in front of millions of buyers by listing it on Zillow.

    Learn how to do it

    Sell it yourself

    Take full control of how buyers see your home on Zillow by listing For Sale by Owner (FSBO).

    List your home

    What's special

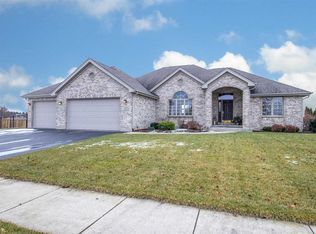
    Single-story, split bedroom, semi-custom home with many upgrades. No pets, no shoes and no smoking in this immaculately cared for, ONE-OWNER home. Upgrades and features include: 1,320 sq. ft. OVER-SIZED 4-CAR ATTACHED GARAGE with 2 - 18' x 8' overhead doors, full insulation, heat, water, and a utility tub. 200-amp electric service. 90+ high efficiency gas furnace. 75-gallon direct side vent gas water heater. GE Profile stainless steel appliances. GE front-load washer and dryer on pedestals. Hoover central vacuum. Culligan water softener. Home Crest Tuscany Spice Cherry with Ebony Glaze cabinetry with soft touch doors and drawers throughout. HanStone Quartz countertops throughout. 4'9" x 2'3" island in Kitchen. Kohler fixtures in Master Bath and Kitchen. Kohler and Moen fixtures in Main Bath and Laundry Room. 4'5" x 5'7" custom tiled walk-in shower in Master Bath with multiple Kohler shower heads and body sprays and a heavy glass door. Private toilet room in Master Bath. 4' acrylic walk-in shower with seat, sliding glass doors, tiled ceiling and surround in Main Bath. 36" counter top height in Bathrooms. Comfort Height Kohler toilets. 2-panel, solid core interior doors with oil-rubbed bronze finish hardware and lever handles. 19 1/2" x 19 1/2" floor tile throughout. 9' tray ceiling in Master Bedroom. 11' ceiling in Dining Room. Pella ProLine and Pella Designer Series Casement low-E windows throughout. Pella Designer Series Sliding French Patio Door with Roll Screen. Top-down shades inside glass in Pella Designer Series units. Hunter Douglas Duette Honeycomb window shades, inside-mount, top-down/bottom-up. Ceiling fans with lights in bedrooms. 46" direct vent gas fireplace in Living Room with tile and wood surround. Full, unfinished basement with 8'3" ceiling height, roughed in 3/4 bath, and egress window with cover. Professionally landscaped with irrigation system, 2" stone in landscape beds, and a large exposed-aggregate patio. City water. City sewer.

    This property is off market, which means it's not currently listed for sale or rent on Zillow. This may be different from what's available on other websites or public sources.

    Facts & features

    Interior

    Bedrooms & bathrooms
    • Bedrooms: 3
    • Bathrooms: 2
    • Full bathrooms: 2
    Heating
    • Forced air, Gas
    Cooling
    • Central
    Appliances
    • Included: Dishwasher, Dryer, Garbage disposal, Microwave, Range / Oven, Refrigerator, Washer
    Features
    • Flooring: Tile, Carpet
    • Basement: Unfinished
    Interior area
    • Total interior livable area: 1,828 sqft

    Property

    Parking
    • Total spaces: 4
    • Parking features: Garage
    Features
    • Exterior features: Vinyl, Brick
    • Has view: Yes
    • View description: Territorial
    Lot
    • Size: 0.35 Acres
    Details
    • Parcel number: 803304005

    Construction

    Type & style
    • Home type: SingleFamily
    Condition
    • Year built: 2008

    Community & HOA

    Location
    • Region: Roscoe

    Financial & listing details

    • Price per square foot: $224/sqft
    • Tax assessed value: $329,868
    • Annual tax amount: $8,953

    Price history

    DateEventPrice
    3/24/2021Listing removed--
    Source: Owner Report a problem
    8/27/2019Sold$284,000-0.4%$155/sqft
    Source: Public Record Report a problem
    6/27/2019Pending sale$285,000$156/sqft
    Source: Owner Report a problem
    6/4/2019Listed for sale$285,000+18.8%$156/sqft
    Source: Owner Report a problem
    8/15/2008Sold$239,993$131/sqft
    Source: NorthWest Illinois Alliance of REALTORS® #200833341 Report a problem

    Public tax history

    YearProperty taxesTax assessment
    2024$8,953 +4.8%$109,956 +12.6%
    2023$8,541 +1.7%$97,652 +9.6%
    2022$8,396 $89,066 +7.5%
    2021-- $82,837 +5%
    2020$7,338 -2.4%$78,907 +4.4%
    2019$7,519 +4.2%$75,581 +13.6%
    2018$7,213 +1.7%$66,512 +2.8%
    2017$7,093 $64,688 +2%
    2016$7,093 +1.7%$63,401 +1.8%
    2015$6,976 +0.7%$62,292
    2014$6,925 +6.4%$62,292 -19.5%
    2009$6,509 $77,415
    Find assessor info on the county website

    Neighborhood: 61073

    Nearby schools

    GreatSchools rating
    Get pre-qualified for a loan
    At Zillow Home Loans, we can pre-qualify you in as little as 5 minutes with no impact to your credit score.

    An equal housing lender. NMLS #10287.

    Sell for more on Zillow
    Get a Zillow Showcase℠ listing at no additional cost and you could sell for .
    $410,300
    2% more
    +$8,206
    With Zillow Showcase(estimated)
    $418,506