Adorable! Looking for peace, tranquility and seclusion? Look no further! Situated on 10 beautiful acres with a stocked pond, this cute and cozy 2/2 home is perfect! Features include an open kitchen, cozy living area, 2 bedrooms and2 baths, fireplace, tile and LVP flooring, 8 x 12 storage building, separate carport, and lots of room to roam! Property also features planted pines and 3 beautiful catawba trees and wildlife! HVAC 4 years old. Ideal for first time homebuyer or small family! Easy to show! Washer/dryer will remain!
Pending
$325,000
60998 Seales Rd, Stockton, AL 36579
2beds
800sqft
Single Family Residence
Built in 2003
10 Acres Lot
$-- Zestimate®
$406/sqft
$-- HOA
What's special
Separate carportStocked pondTile and lvp flooringOpen kitchen
- 25 days
- 600
- 23
Likely to sell faster than
Zillow last checked:
Listing updated:
Listed by:
Patty Bailey 251-239-8137,
Bailey Realty Group, LLC
Source: Baldwin Realtors,MLS#: 409148
Facts & features
Interior
Bedrooms & bathrooms
- Bedrooms: 2
- Bathrooms: 2
- Full bathrooms: 2
Heating
- Central, Electric
Appliances
- Included: Refrigerator
Features
- Internet, Ceiling Fan(s)
- Number of fireplaces: 1
- Fireplace features: Living Room, Wood Burning
Interior area
- Total interior livable area: 800 sqft
Property
Parking
- Parking features: Detached, Double Carport
Features
- Stories: 1
- Patio & porch: Rear Porch, Front Porch
- Pool features: None
- Waterfront features: No Waterfront
Lot
- Size: 10 Acres
- Features: Land, Metes And Bounds
Details
- Additional structures: Storage
- Parcel number: 1009250000003.003
- Special conditions: None
Construction
Type & style
- Home type: SingleFamily
- Architectural style: Cottage
- Property subtype: Single Family Residence
Materials
- Roof: Metal
Condition
- Year built: 2003
Utilities & green energy
- Utilities for property: Water City, Water Well, Sewage Septic, North Baldwin Utilities
Community & HOA
Community
- Features: None
- Subdivision: Stockton
HOA
- Has HOA: No
Location
- Region: Stockton
Financial & listing details
- Price per square foot: $406/sqft
- Date on market: 8/18/2026
- Ownership type: Whole Full
Estimated market value
Not available
Estimated sales range
Not available
Not available
Price history
| Date | Event | Price |
|---|---|---|
| 8/20/2026 | Pending sale | $325,000$406/sqft |
Source:  Baldwin Realtors #409148 Report a problem Baldwin Realtors #409148 Report a problem | ||
| 8/18/2026 | Listed for sale | $325,000+58.5%$406/sqft |
Source: Baldwin Realtors #409148 Report a problem | ||
| 10/31/2024 | Sold | $205,000+2.6%$256/sqft |
Source: Baldwin Realtors #368254 Report a problem | ||
| 9/21/2024 | Pending sale | $199,900$250/sqft |
Source: Baldwin Realtors #368254 Report a problem | ||
| 9/21/2024 | Listed for sale | $199,900$250/sqft |
Source: Baldwin Realtors #368254 Report a problem | ||
Public tax history
Tax history is unavailable.
Monthly payment
Est. payment
Payment breakdown
Explore the cost of this home by adjusting the details. Changes won't be saved.Climate risks
Neighborhood: 36579
Nearby schools
Schools provided by the listing agent
- Elementary: Bay Minette Elementary
- Middle: Bay Minette Middle
- High: Baldwin County High
Source: Baldwin Realtors. This data may not be complete. We recommend contacting the local school district to confirm school assignments for this home.
Similar homes
- $275,0001 bd1 ba800 sqft43053 State Highway 225, Bay Minette, AL 36507For Sale
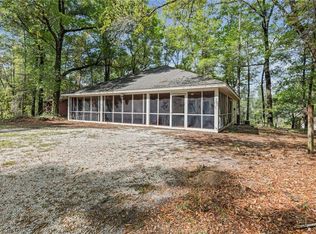 MLS ID #7739957, Kennon Henderson, IXL Real Estate LLC. GCMLS
 - $375,0002 bd2 ba1k sqft12019 Red Hill Road Ext, Bay Minette, AL 36507Active
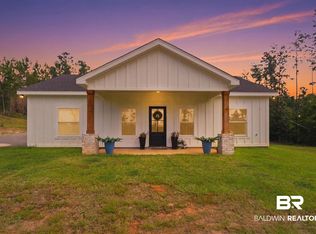 MLS ID #399622, Patty Bailey, Bailey Realty Group, LLC. Baldwin Realtors
 - $199,9001 bd1 ba672 sqft48819 Living Way, Bay Minette, AL 36507Active
 MLS ID #409950, Matthew J Franklin, Delta Realty LLC. Baldwin Realtors
 - $165,0002 bd2 ba884 sqft501 W Magnolia St, Bay Minette, AL 36507Active
 MLS ID #397485, Bart Cox, Shark Realty. Baldwin Realtors
