Skip main navigation
Off market
  • Price Unknown

    60B Suffolk St, Worcester, MA 01604

    4beds
    2,688sqft
    Single Family Residence
    Built in 2006
    0 Square Feet Lot
    $-- Zestimate®
    $--/sqft
    $-- Estimated rent

    Home value

    Not available

    Estimated sales range

    Not available

    Not available

    Zestimate® history
    Loading
    Loading...

    Owner options

    List your home for rent

    Find your next renter with Zillow Rental Manager. Plus, with online applications, you can quickly screen prospective tenants – for free.

    Learn more
    Refinance and save

    Refinancing to a lower rate could help reduce your monthly payments and save thousands over the life of the loan.

    See today's rates

    Explore your selling options

    Work with a Zillow partner agent

    Leverage their expertise and Zillow's premium Showcase listings to get your home seen by more buyers.

    Get started

    List with your own agent

    Get your home in front of millions of buyers by listing it on Zillow.

    Learn how to do it

    Sell it yourself

    Take full control of how buyers see your home on Zillow by listing For Sale by Owner (FSBO).

    List your home

    What's special

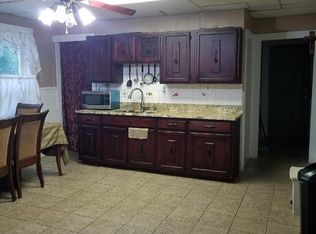
    Beautifully updated attached single family home available in Worcester! Are you looking for a modern home with lots of space? This 4 bedroom 3.5 bath home is move in ready! Enter in and find the gorgeous hardwoods flowing through the main level. The stunning and bright kitchen offers quartz countertops, stainless steel appliances and back deck access! This open concept layout is great for entertaining. Dining space and half bath located adjacent the kitchen! Enjoy your spacious front deck with two sliding doors off of the living room! On the second level you will find the master bedroom and master bath, 2 additional bedrooms and an additional full bath. The beauty continues down in the lower level with all new vinyl flooring , a 4th bedroom, a family room and 3rd full bath! The walk out basement offers access to the two car garage and the lovely back yard space! Located minutes from I-290, Rt 9 and Rt 146! Come see this amazing home!

    This property is not currently displayed as for sale or rent on Zillow. This may be different from what's on other websites or public sources.
    Zillow last checked:

    Listing updated:

    Listed by:

    The Riel Estate Team 774-200-8697,

    Keller Williams Realty Greater Worcester 508-754-3020,

    Nathan Riel 774-200-8697

    Bought with:

    Casey McCourt

    Redfin Corp.

    Source: MLS PIN,MLS#: 73082288

    Facts & features

    Interior

    Bedrooms & bathrooms
    • Bedrooms: 4
    • Bathrooms: 4
    • Full bathrooms: 3
    • 1/2 bathrooms: 1
    Primary bedroom
    • Features: Flooring - Wall to Wall Carpet, Crown Molding, Closet - Double
    • Level: Second
    • Area: 225
    • Dimensions: 15 x 15
    Bedroom 2
    • Features: Flooring - Wall to Wall Carpet
    • Level: Second
    • Area: 169
    • Dimensions: 13 x 13
    Bedroom 3
    • Features: Flooring - Wall to Wall Carpet
    • Level: Second
    • Area: 182
    • Dimensions: 14 x 13
    Bedroom 4
    • Features: Flooring - Vinyl
    • Level: Basement
    • Area: 180
    • Dimensions: 15 x 12
    Bathroom 1
    • Features: Bathroom - Full, Bathroom - With Shower Stall, Flooring - Stone/Ceramic Tile
    • Level: First
    • Area: 45
    • Dimensions: 9 x 5
    Bathroom 2
    • Features: Bathroom - Full, Bathroom - With Tub & Shower, Flooring - Stone/Ceramic Tile
    • Level: Second
    • Area: 70
    • Dimensions: 10 x 7
    Bathroom 3
    • Features: Bathroom - Half, Flooring - Stone/Ceramic Tile
    • Level: First
    • Area: 32
    • Dimensions: 8 x 4
    Dining room
    • Features: Flooring - Hardwood, Recessed Lighting
    • Level: First
    • Area: 260
    • Dimensions: 20 x 13
    Family room
    • Features: Flooring - Vinyl
    • Level: Basement
    • Area: 320
    • Dimensions: 20 x 16
    Kitchen
    • Features: Flooring - Hardwood, Countertops - Stone/Granite/Solid, Stainless Steel Appliances
    • Level: First
    • Area: 256
    • Dimensions: 16 x 16
    Living room
    • Features: Flooring - Hardwood, Recessed Lighting
    • Level: First
    • Area: 306
    • Dimensions: 18 x 17
    Heating
    • Baseboard, Natural Gas
    Cooling
    • None
    Appliances
    • Included: Water Heater, Range, Dishwasher, Microwave, Refrigerator
    Features
    • Bathroom - Full, Bathroom - With Tub & Shower, Bathroom
    • Flooring: Flooring - Vinyl
    • Has basement: No
    • Has fireplace: No
    Interior area
    • Total structure area: 2,688
    • Total interior livable area: 2,688 sqft

    Property

    Parking
    • Total spaces: 6
    • Parking features: Attached, Under, Paved Drive, Off Street
    • Attached garage spaces: 2
    • Uncovered spaces: 4
    Features
    • Patio & porch: Deck
    • Exterior features: Deck
    Lot
    • Size: 0 Square Feet
    Details
    • Parcel number: 1764877
    • Zoning: RES

    Construction

    Type & style
    • Home type: SingleFamily
    • Architectural style: Colonial
    • Property subtype: Single Family Residence
    • Attached to another structure: Yes
    Materials
    • Foundation: Concrete Perimeter
    Condition
    • Year built: 2006

    Utilities & green energy

    • Sewer: Public Sewer
    • Water: Public

    Community & HOA

    HOA
    • Has HOA: No
    Location
    • Region: Worcester

    Financial & listing details

    • Date on market: 9/22/2026

    Price history

    DateEventPrice
    4/11/2023Sold$495,000+1%$184/sqft
    Source: MLS PIN #73082288 Report a problem
    2/27/2023Listed for sale$489,900$182/sqft
    Source: MLS PIN #73082288 Report a problem

    Public tax history

    Tax history is unavailable.

    Neighborhood: 01604

    Nearby schools

    GreatSchools rating