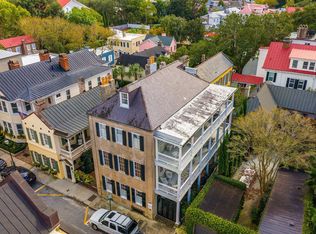
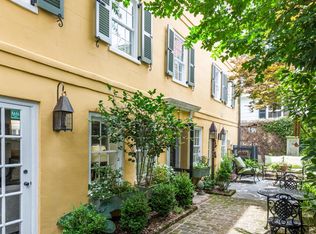
History abounds in this exceptional residence, located in the heart of Charleston's coveted South of Broad neighborhood. Tucked behind one of the city's oldest surviving homes, the Jacob Motte House, this former dependency sits on land that once formed part of The Grand Model, the original fortified boundaries of Charleston's walled city. Believed to date to the 1730s, the structure likely served as the property's original kitchen house and has since been thoughtfully transformed into a sophisticated and comfortable home.Located on high ground in an X flood zone, this three bedrooms and two-and-a-half bathrooms residence blends modern luxury with historic character. The main level features a spacious living room anchored by an original fireplace that immediately captures attention. This inviting space accommodates both living and dining areas and offers direct access to the beautifully appointed, full-size kitchen equipped with a Sub-Zero refrigerator and Viking range. Though currently utilized as additional living space, the second level is ideally configured for a primary suite, complete with dual walk-in closets, a generous bedroom with fireplace, a spa-like en-suite bathroom with a large walk-in shower, and a dedicated laundry room. The third level includes two bright, spacious bedrooms and a full bathroom, providing comfort and privacy for guests or loved ones. Set at the end of a picturesque walkway, the home features a charming courtyard garden with stone pathways and a tranquil fountain. Views of Charleston's iconic landmarks, including the chimneys and steeples of St. Michael's and First Scots, can be enjoyed from both the interior and the courtyard, underscoring the home's unmistakable Lowcountry allure. This property offers the perfect pied-à-terre for anyone seeking a private, historic retreat in downtown Charleston. Recent upgrades includes a renovated kitchen, brand-new upstairs HVAC, a new compressor for the downstairs HVAC, chimney reflashing with slate repairs, an epoxy-lined main sewer line with a 50+ year lifespan, freshly painted exterior windows, and several window replacements, freshly painted Interiror, etc. While there is no dedicated parking area, residents are eligible for two city-issued street parking permits, and parking has never been an issue along Tradd Street. Additionally, there is an additional parking lease available on St. Michael's Alley for $350/mo. Do not miss the opportunity to own this remarkable link to Charleston's past.
Closed
Zillow last checked:
Listing updated:
Bought with:
Daniel Ravenel Sotheby's International Realty
Source: CTMLS,MLS#: 25031627
Price history
| Date | Event | Price |
|---|---|---|
| 2/4/2026 | Sold | $2,025,000-2.4%$1,004/sqft |
Source:  CTMLS #25031627 Report a problem CTMLS #25031627 Report a problem | ||
| 12/15/2025 | Price change | $2,075,000-7.8%$1,029/sqft |
Source: CTMLS #25031627 Report a problem | ||
| 12/3/2025 | Listed for sale | $2,250,000+82.9%$1,116/sqft |
Source: CTMLS #25031627 Report a problem | ||
| 6/29/2021 | Sold | $1,230,000-3.5%$610/sqft |
Source: CTMLS #21005476 Report a problem | ||
| 6/4/2021 | Price change | $1,275,000-1.5%$632/sqft |
Source: CTMLS #21005476 Report a problem | ||
| 4/23/2021 | Listed for sale | $1,295,000$642/sqft |
Source: CTMLS #21005476 Report a problem | ||
| 3/17/2021 | Contingent | $1,295,000$642/sqft |
Source: CTMLS #21005476 Report a problem | ||
| 3/3/2021 | Listed for sale | $1,295,000+3.6%$642/sqft |
Source: CTMLS #21005476 Report a problem | ||
| 2/8/2021 | Listing removed | -- |
Source: CTMLS #20014247 Report a problem | ||
| 12/11/2020 | Price change | $1,250,000-3.5%$620/sqft |
Source: Maison Real Estate #20014247 Report a problem | ||
| 6/29/2020 | Price change | $1,295,000-2.3%$642/sqft |
Source: Maison Real Estate #20014247 Report a problem | ||
| 6/8/2020 | Listed for sale | $1,325,000-4.6%$657/sqft |
Source: Maison Real Estate #20014247 Report a problem | ||
| 10/16/2019 | Listing removed | $6,250$3/sqft |
Source: TurboTenant Report a problem | ||
| 8/27/2019 | Listed for rent | $6,250+27.6%$3/sqft |
Source: TurboTenant Report a problem | ||
| 2/19/2019 | Listing removed | $1,389,000$689/sqft |
Source: Carolina One #18023412 Report a problem | ||
| 10/15/2018 | Price change | $1,389,000-0.7%$689/sqft |
Source: Carolina One Real Estate - Charleston Central #18023412 Report a problem | ||
| 6/22/2018 | Listing removed | $4,900$2/sqft |
Source: Owner Report a problem | ||
| 6/14/2018 | Listed for sale | $1,399,000+14.2%$694/sqft |
Source: Lois Lane Properties #17028367 Report a problem | ||
| 5/21/2018 | Listed for rent | $4,900$2/sqft |
Source: Owner Report a problem | ||
| 3/13/2014 | Sold | $1,225,000+36.1%$608/sqft |
Source: Public Record Report a problem | ||
| 12/30/2009 | Sold | $900,000-25.9%$446/sqft |
Source: Public Record Report a problem | ||
| 3/4/2008 | Sold | $1,215,000+145%$603/sqft |
Source: Public Record Report a problem | ||
| 5/19/2003 | Sold | $496,000+10.2%$246/sqft |
Source: Public Record Report a problem | ||
| 3/2/2000 | Sold | $450,000$223/sqft |
Source: Public Record Report a problem | ||
Get a cash offer in 3 minutes
Find out how much your home could sell for in as little as 3 minutes with a no-obligation cash offer.
Estimated market value
$2,051,700
