Skip main navigation
Off market
  • $1,490,100

    61-15 219 Street, Bayside, NY 11364

    5beds
    --sqft
    Duplex, Multi Family
    Built in 1965
    -- sqft lot
    $1,490,100 Zestimate®
    $--/sqft
    $3,311 Estimated rent

    Home value

    $1,490,100

    $1.40M - $1.59M

    $3,311/mo

    Zestimate® history
    Loading
    Loading...

    Owner options

    List your home for rent

    $3,311/mo

    Rent Zestimate®

    Find your next renter with Zillow Rental Manager. Plus, with online applications, you can quickly screen prospective tenants – for free.

    Learn more

    $3,311/mo

    Rent Zestimate®

    Refinance and save

    $9,071/mo

    Est. payment

    Refinancing to a lower rate could help reduce your monthly payments and save thousands over the life of the loan.

    See today's rates

    $9,071/mo

    Est. payment

    Explore your selling options

    Work with a Zillow partner agent

    Leverage their expertise and Zillow's premium Showcase listings to get your home seen by more buyers.

    Get started

    List with your own agent

    Get your home in front of millions of buyers by listing it on Zillow.

    Learn how to do it

    Sell it yourself

    Take full control of how buyers see your home on Zillow by listing For Sale by Owner (FSBO).

    List your home

    What's special

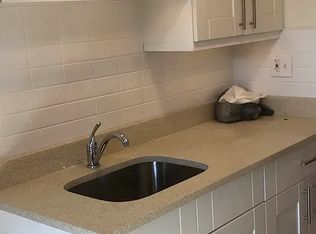
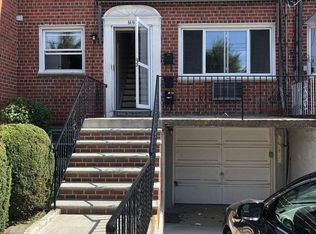
    All Brick Legal Two Family In Excellent Condition With New Kitchen, Baths & Wood Floors. 22.5x47 Building Size. 4-5 Bedrooms,3 Baths + Walk-In Finished Basement With High Ceiling & Sep/Ent. Great Investment Opportunity. walking distant to schools, supermarket, restaurants, park and Q27, Q30, QM5, QM8, QM35. Must See, Additional information: Appearance:Good,Separate Hotwater Heater:Yes

    This property is not currently displayed as for sale or rent on Zillow. This may be different from what's on other websites or public sources.

    Zillow last checked:

    Listing updated:

    Listed by:

    Po Wei Tair,

    RE/MAX 1st Choice 516-888-6000

    Bought with:

    Po Wei Tair, 10491207120

    RE/MAX 1st Choice

    Source: OneKey® MLS as distributed by MLS GRID,MLS#: L3461120MLS Logo

    Facts & features

    Interior

    Bedrooms & bathrooms
    • Bedrooms: 5
    • Bathrooms: 3
    • Full bathrooms: 3
    Heating
    • Other
    Appliances
    • Included: Dryer, Refrigerator, Washer, Gas Water Heater
    Features
    • Master Downstairs
    • Flooring: Hardwood
    • Basement: Finished,Walk-Out Access
    • Attic: See Remarks
    • Has fireplace: No

    Property

    Parking
    • Parking features: Attached, Private
    Features
    • Levels: Three Or More
    Lot
    • Size: 2,242 Square Feet
    • Dimensions: 22.42 x 100
    • Features: Near Public Transit, Near Shops
    Details
    • Parcel number: 076090056
    • Zoning: R4

    Construction

    Type & style
    • Home type: MultiFamily
    • Property subtype: Duplex, Multi Family
    • Attached to another structure: Yes
    Materials
    • Brick
    Condition
    • Year built: 1965

    Utilities & green energy

    • Gas: Separate Gas Meters: 2
    • Sewer: Public Sewer
    • Water: Public

    Community & HOA

    HOA
    • Has HOA: No
    Location
    • Region: Oakland Gardens

    Financial & listing details

    • Annual tax amount: $9,880
    • Date on market: 11/21/2024
    • Listing agreement: Exclusive Right To Lease

    Price history

    DateEventPrice
    7/7/2023Sold$1,335,000-4.6%
    Source: OneKey® MLS as distributed by MLS GRID #L3461120 Report a problem
    3/22/2023Pending sale$1,399,000
    Source: OneKey® MLS as distributed by MLS GRID #3461120 Report a problem
    2/28/2023Listed for sale$1,399,000
    Source: OneKey® MLS as distributed by MLS GRID #3461120 Report a problem

    Public tax history

    Tax history is unavailable.

    Neighborhood: Oakland Gardens

    Nearby schools

    GreatSchools rating
    Schools provided by the listing agent
    • Elementary: Ps 46 Alley Pond
    • Middle: Jhs 74 Nathaniel Hawthorne
    • High: Benjamin N Cardozo High School

    Source: OneKey® MLS as distributed by MLS GRID. This data may not be complete. We recommend contacting the local school district to confirm school assignments for this home.