Skip main navigation
Closed
  • $625,000

    61 SECOND Street, Bethel, ME 04217

    2beds
    2,464sqft
    Single Family Residence
    Built in 2019
    1.89 Acres Lot
    $643,000 Zestimate®
    $254/sqft
    $3,187 Estimated rent

    Home value

    $643,000

    Estimated sales range

    Not available

    $3,187/mo

    Zestimate® history
    Loading
    Loading...

    Owner options

    List your home for rent

    $3,187/mo

    Rent Zestimate®

    Find your next renter with Zillow Rental Manager. Plus, with online applications, you can quickly screen prospective tenants – for free.

    Learn more

    $3,187/mo

    Rent Zestimate®

    Refinance and save

    $4,333/mo

    Est. payment

    Refinancing to a lower rate could help reduce your monthly payments and save thousands over the life of the loan.

    See today's rates

    $4,333/mo

    Est. payment

    Explore your selling options

    Work with a Zillow partner agent

    Leverage their expertise and Zillow's premium Showcase listings to get your home seen by more buyers.

    Get started

    List with your own agent

    Get your home in front of millions of buyers by listing it on Zillow.

    Learn how to do it

    Sell it yourself

    Take full control of how buyers see your home on Zillow by listing For Sale by Owner (FSBO).

    List your home

    What's special

    Cozy stone fireplaceFour-season sun porchLeathered granite countertopsHigh-end appliancesSoft-close cabinetryFinished lower levelPine-walled walk-in closet
    A Turn-key Chalet Offering Privacy and Proximity to All-Season Recreation. If you're seeking both privacy and convenience, this impeccably maintained, fully furnished chalet is a must-see. Nestled at the end of a cul-de-sac, a winding paved driveway leads you to this secluded property just minutes from Bethel Village, Sunday River, Mt. Abram, hiking trails, snowmobile routes, and the Androscoggin River. Enter into a 4 season porch. Next, a bright and spacious open-concept living area, featuring a cozy stone fireplace, cathedral wood ceilings, attractive lighting, solid core doors, and expansive windows that flood the home with natural light. The gourmet kitchen impresses with high-end appliances, a built-in wine fridge, leathered granite countertops, soft-close cabinetry, double oven and stylish finishes. The main level includes a spacious wood-ceiling bedroom with a ceiling fan, direct access to a large full bath, laundry area, pantry and an additional storage room. Upstairs, the expansive primary suite offers a pine-walled walk-in closet and a large bathroom with a walk-in tiled shower and abundant natural light. The finished lower level is perfect for guests or extra living space, with a bonus/family room featuring a walk-out slider, a bunk room, full bathroom, and a separate heated entrance beneath the deck. Sleeps a crowd comfortably with a 3-bedroom septic system and versatile layout. Abundant space for entertaining. Additional features include: 3-zone heating via a Navien heating system Generac whole house generator Propane FHW baseboard heat Culligan water purification system Generous utility and storage rooms Whether you're looking for a weekend getaway or a year-round residence, this chalet delivers comfort, quality, and access to the best of Western Maine. This home is ready for you!

    Zillow last checked:

    Listing updated:

    Listed by:

    Mountain Real Estate Company

    Bought with:

    Mountain Real Estate Company

    Source: Maine Listings,MLS#: 1625805MLS Logo

    Facts & features

    Interior

    Bedrooms & bathrooms
    • Bedrooms: 2
    • Bathrooms: 3
    • Full bathrooms: 3
    Bedroom 1
    • Features: Full Bath, Laundry/Laundry Hook-up, Walk-In Closet(s)
    • Level: First
    Bedroom 2
    • Features: Cathedral Ceiling(s), Full Bath, Walk-In Closet(s)
    • Level: Second
    Dining room
    • Features: Dining Area
    • Level: First
    Family room
    • Level: Basement
    Kitchen
    • Features: Eat-in Kitchen, Kitchen Island, Pantry
    • Level: First
    Living room
    • Features: Cathedral Ceiling(s), Gas Fireplace
    • Level: First
    Sunroom
    • Features: Four-Season, Heated
    • Level: First
    Heating
    • Baseboard, Hot Water, Zoned
    Cooling
    • None
    Appliances
    • Included: Dishwasher, Disposal, Dryer, Microwave, Electric Range, Gas Range, Refrigerator, Washer
    Features
    • 1st Floor Bedroom, Bathtub, Pantry, Shower, Storage, Walk-In Closet(s), Primary Bedroom w/Bath
    • Flooring: Carpet, Tile, Wood, Hardwood, Plank
    • Windows: Double Pane Windows
    • Basement: Daylight,Finished,Full
    • Number of fireplaces: 1
    • Furnished: Yes
    Interior area
    • Total structure area: 2,464
    • Total interior livable area: 2,464 sqft
    • Finished area above ground: 1,682
    • Finished area below ground: 782

    Property

    Parking
    • Parking features: Paved, 5 - 10 Spaces
    Features
    • Levels: Multi/Split
    • Patio & porch: Deck
    • Has view: Yes
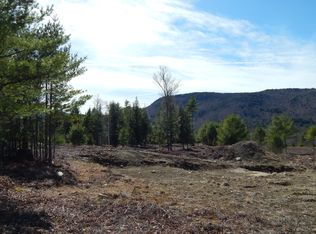
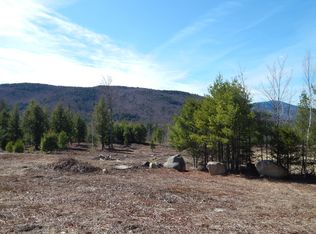
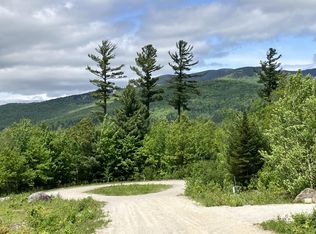
    • View description: Mountain(s), Scenic, Trees/Woods
    Lot
    • Size: 1.89 Acres
    • Features: Near Golf Course, Near Shopping, Near Town, Rural, Ski Resort, Cul-De-Sac, Level, Open Lot, Landscaped, Wooded
    Details
    • Zoning: Residential
    • Other equipment: Generator

    Construction

    Type & style
    • Home type: SingleFamily
    • Architectural style: Chalet
    • Property subtype: Single Family Residence
    Materials
    • Wood Frame, Wood Siding
    • Roof: Shingle
    Condition
    • Year built: 2019

    Utilities & green energy

    • Electric: Circuit Breakers, Underground
    • Sewer: Private Sewer
    • Water: Private, Well
    • Utilities for property: Utilities On
    Green energy
    • Energy efficient items: Ceiling Fans, Water Heater, Thermostat

    Community & neighborhood

    Location
    • Region: Bethel
    • Subdivision: FARWELL MOUNTAIN ESTATES PHASE 2

    HOA & financial

    HOA
    • Has HOA: Yes
    • HOA fee: $400 annually

    Other

    Other facts
    • Road surface type: Gravel, Dirt

    Price history

    DateEventPrice
    9/19/2025Sold$625,000-3.8%$254/sqft
    Source: Maine Listings #1625805 Report a problem
    8/28/2025Pending sale$650,000$264/sqft
    Source: Maine Listings #1625805 Report a problem
    8/23/2025Listed for sale$650,000$264/sqft
    Source: Maine Listings #1625805 Report a problem
    8/20/2025Contingent$650,000$264/sqft
    Source: Maine Listings #1625805 Report a problem
    7/24/2025Price change$650,000-6.5%$264/sqft
    Source: Maine Listings #1625805 Report a problem
    7/10/2025Pending sale$695,000$282/sqft
    Source: Maine Listings #1625805 Report a problem
    6/7/2025Listed for sale$695,000+58%$282/sqft
    Source: Maine Listings #1625805 Report a problem
    10/15/2020Sold$440,000+3.5%$179/sqft
    Source: Maine Listings #1466601 Report a problem
    8/28/2020Listed for sale$425,000$172/sqft
    Source: Cassie Mason Real Estate #1466601 Report a problem

    Public tax history

    Tax history is unavailable.

    Neighborhood: 04217

    Nearby schools

    GreatSchools rating
    Get pre-qualified for a loan
    At Zillow Home Loans, we can pre-qualify you in as little as 5 minutes with no impact to your credit score.

    An equal housing lender. NMLS #10287.