Skip main navigation
Sold for $1,400,000
  • $1,400,000

    61-34 71st Street, Middle Village, NY 11379

    5beds
    --sqft
    Duplex, Multi Family
    Built in 1960
    -- sqft lot
    $1,415,500 Zestimate®
    $--/sqft
    $4,088 Estimated rent

    Home value

    $1,415,500

    $1.33M - $1.51M

    $4,088/mo

    Zestimate® history
    Loading
    Loading...

    Owner options

    List your home for rent

    $4,088/mo

    Rent Zestimate®

    Find your next renter with Zillow Rental Manager. Plus, with online applications, you can quickly screen prospective tenants – for free.

    Learn more

    $4,088/mo

    Rent Zestimate®

    Refinance and save

    $8,426/mo

    Est. payment

    Refinancing to a lower rate could help reduce your monthly payments and save thousands over the life of the loan.

    See today's rates

    $8,426/mo

    Est. payment

    Explore your selling options

    Work with a Zillow partner agent

    Leverage their expertise and Zillow's premium Showcase listings to get your home seen by more buyers.

    Get started

    List with your own agent

    Get your home in front of millions of buyers by listing it on Zillow.

    Learn how to do it

    Sell it yourself

    Take full control of how buyers see your home on Zillow by listing For Sale by Owner (FSBO).

    List your home

    What's special

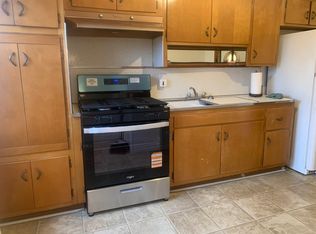
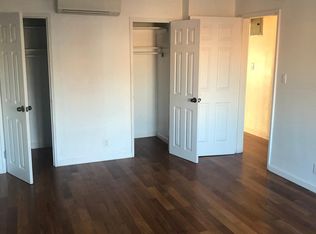
    2 family brick in prime location with walk in 1 bedroom, 1 car garage with washer/dryer, entrance to yard. The two apartments above, each have 2 bedrooms, large living room, bathroom and kitchen. The house is on a cul-de-sac block right off Eliot Avenue close to Juniper Valley Park, shopping, transportation and schools. The house is well maintained and a must see., Additional information: Appearance:good,Separate Hotwater Heater:1

    Zillow last checked:

    Listing updated:

    Listed by:

    Richard Delgrosso 718-501-5609,

    Douglas Elliman Real Estate 516-681-2600

    Bought with:

    Marios Milonas, 10301220474

    Keller Williams Rlty Landmark

    Source: OneKey® MLS as distributed by MLS GRID,MLS#: L3569384MLS Logo

    Facts & features

    Interior

    Bedrooms & bathrooms
    • Bedrooms: 5
    • Bathrooms: 3
    • Full bathrooms: 3
    Other
    • Description: living room, dining room ,2bedrooms kitchen & bathroom
    Heating
    • Baseboard, Hot Water
    Cooling
    • Zoned
    Appliances
    • Included: Gas Water Heater
    Features
    • Basement: Finished,Walk-Out Access
    • Attic: None

    Property

    Parking
    • Total spaces: 2
    • Parking features: Private, Attached
    Features
    • Levels: Three Or More
    Lot
    • Size: 2,300 Square Feet
    • Dimensions: 23 x 100
    • Features: Near Public Transit, Near School, Near Shops
    Details
    • Parcel number: 029270024

    Construction

    Type & style
    • Home type: MultiFamily
    • Property subtype: Duplex, Multi Family
    Materials
    • Brick
    Condition
    • Year built: 1960

    Utilities & green energy

    • Gas: Separate Gas Meters: 2
    • Sewer: Public Sewer
    • Water: Public

    Community & HOA

    HOA
    • Has HOA: No
    • Amenities included: Park
    Location
    • Region: Middle Village

    Financial & listing details

    • Annual tax amount: $11,904
    • Date on market: 7/31/2024
    • Listing agreement: Exclusive Right To Lease
    • Tenant pays: Electricity, Gas

    Price history

    DateEventPrice
    10/7/2024Sold$1,400,000+7.8%
    Source: OneKey® MLS as distributed by MLS GRID #L3569384 Report a problem
    8/12/2024Pending sale$1,299,000
    Source: OneKey® MLS as distributed by MLS GRID #3569384 Report a problem
    7/31/2024Listed for sale$1,299,000
    Source: OneKey® MLS as distributed by MLS GRID #3569384 Report a problem

    Public tax history

    Tax history is unavailable.

    Neighborhood: Middle Village

    Nearby schools

    GreatSchools rating
    Schools provided by the listing agent
    • High: Grover Cleveland High School

    Source: OneKey® MLS as distributed by MLS GRID. This data may not be complete. We recommend contacting the local school district to confirm school assignments for this home.