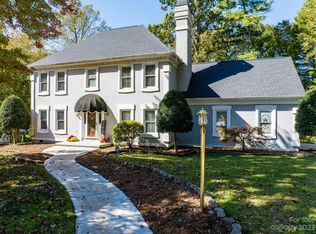
Beautiful and stately brick home, desirably located in NW Hickory, only minutes from shopping, restaurants and other amenities. This lovingly cared for home will be appreciated for its fabulous floor plan, generously sized kitchen and level backyard. Built in 2002 by Rollins Construction, this home features a foyer with abundant natural light and high ceiling. The large dining room features a tray ceiling and hardwood flooring, which flows throughout the main level of the home. The kitchen, with built-in desk and island, open to the family room with gas log fireplace, as well as the deck, overlooking the private backyard. It is conveniently located adjacent to the laundry room and a half bathroom. Upstairs four bedrooms, including the primary suite are located. Two of the secondary bedrooms share a jack-and-jill bathroom. The primary suite has room for a king size bed and additional furnishings. A large walk-in closet, linen closet and dual vanity counter complete the primary bath.
Closed
$565,000
61 38th Ave NW, Hickory, NC 28601
4beds
3,051sqft
Single Family Residence
Built in 2002
0.78 Acres Lot
$575,700 Zestimate®
$185/sqft
$2,851 Estimated rent
Home value
$575,700
$518,000 - $639,000
$2,851/mo
Zestimate® history
Owner options
List your home for rent
$2,851/mo
Rent Zestimate®
Find your next renter with Zillow Rental Manager. Plus, with online applications, you can quickly screen prospective tenants – for free.
$2,851/mo
Rent Zestimate®
Refinance and save
$3,283/mo
Est. payment
Refinancing to a lower rate could help reduce your monthly payments and save thousands over the life of the loan.
$3,283/mo
Est. payment
Explore your selling options
Work with a Zillow partner agent
Leverage their expertise and Zillow's premium Showcase listings to get your home seen by more buyers.
Get startedList with your own agent
Get your home in front of millions of buyers by listing it on Zillow.
Learn how to do itSell it yourself
Take full control of how buyers see your home on Zillow by listing For Sale by Owner (FSBO).
List your homeWhat's special
Zillow last checked:
Listing updated:
Listing Provided by:
Joan Everett joan@joaneverett.com,
The Joan Killian Everett Company, LLC,
Michelle Impagliazzo,
The Joan Killian Everett Company, LLC
Bought with:
Kevin Castro Ramos
Coldwell Banker Newton RE
Source: Canopy MLS as distributed by MLS GRID,MLS#: 4274658
Facts & features
Interior
Bedrooms & bathrooms
- Bedrooms: 4
- Bathrooms: 3
- Full bathrooms: 2
- 1/2 bathrooms: 1
Primary bedroom
- Features: Walk-In Closet(s)
- Level: Upper
Bedroom s
- Level: Upper
Bedroom s
- Level: Upper
Bedroom s
- Level: Upper
Bathroom half
- Level: Main
Bathroom full
- Level: Upper
Bathroom full
- Level: Upper
Basement
- Level: Basement
Dining room
- Level: Main
Kitchen
- Features: Kitchen Island
- Level: Main
Laundry
- Level: Main
Living room
- Features: Ceiling Fan(s)
- Level: Main
Office
- Level: Main
Heating
- Forced Air, Natural Gas
Cooling
- Central Air, Zoned
Appliances
- Included: Dishwasher, Disposal, Dryer, Electric Cooktop, Gas Water Heater, Microwave, Oven, Refrigerator, Washer, Washer/Dryer
- Laundry: Inside, Laundry Room, Main Level, Sink
Features
- Flooring: Carpet, Tile, Wood
- Basement: Full,Unfinished,Walk-Out Access
- Fireplace features: Gas, Gas Log, Living Room
Interior area
- Total structure area: 3,051
- Total interior livable area: 3,051 sqft
- Finished area above ground: 3,051
- Finished area below ground: 0
Property
Parking
- Total spaces: 2
- Parking features: Circular Driveway, Driveway, Attached Garage, Garage on Main Level
- Attached garage spaces: 2
- Has uncovered spaces: Yes
Features
- Levels: Two
- Stories: 2
- Patio & porch: Deck, Front Porch
- Waterfront features: None
Lot
- Size: 0.78 Acres
- Features: Level, Wooded
Details
- Parcel number: 3714050717740000
- Zoning: R-2
- Special conditions: Standard
Construction
Type & style
- Home type: SingleFamily
- Architectural style: Traditional
- Property subtype: Single Family Residence
Materials
- Brick Full
- Roof: Shingle
Condition
- New construction: No
- Year built: 2002
Details
- Builder name: Phil Rollins
Utilities & green energy
- Sewer: Public Sewer
- Water: City
- Utilities for property: Cable Available, Electricity Connected
Community & neighborhood
Location
- Region: Hickory
- Subdivision: Pitts Park
Other
Other facts
- Listing terms: Cash,Conventional,FHA,VA Loan
- Road surface type: Concrete, Paved
Price history
| Date | Event | Price |
|---|---|---|
| 7/28/2025 | Sold | $565,000+2.7%$185/sqft |
Source:  Canopy MLS as distributed by MLS GRID #4274658 Report a problem Canopy MLS as distributed by MLS GRID #4274658 Report a problem | ||
| 7/3/2025 | Listed for sale | $549,900$180/sqft |
Source: Canopy MLS as distributed by MLS GRID #4274658 Report a problem | ||
Public tax history
| Year | Property taxes | Tax assessment |
|---|---|---|
| 2025 | $4,787 +0.6% | $557,600 |
| 2024 | $4,759 | $557,600 |
| 2023 | $4,759 +0.2% | $557,600 +41.2% |
| 2022 | $4,749 | $394,900 |
| 2021 | $4,749 +3.4% | $394,900 |
| 2020 | $4,591 | $394,900 |
| 2019 | $4,591 +13.8% | $394,900 +11.7% |
| 2018 | $4,035 | $353,500 |
| 2017 | $4,035 +0.3% | -- |
| 2016 | $4,024 | -- |
| 2015 | $4,024 | $353,450 -9.5% |
| 2014 | $4,024 | $390,700 |
| 2013 | $4,024 | -- |
| 2012 | $4,024 | -- |
| 2011 | $4,024 -5.3% | -- |
| 2010 | $4,250 | -- |
| 2009 | $4,250 | -- |
| 2008 | $4,250 | -- |
| 2007 | $4,250 +15.2% | -- |
| 2006 | $3,688 | -- |
| 2005 | -- | -- |
| 2004 | -- | -- |
| 2003 | -- | -- |
Find assessor info on the county website
Neighborhood: 28601


Nearby schools
GreatSchools rating
- 4/10W M Jenkins ElementaryGrades: K-5Distance: 0.3 mi
- 3/10Northview MiddleGrades: 6-8Distance: 1.1 mi
- 4/10Hickory HighGrades: PK,9-12Distance: 2.3 mi
Schools provided by the listing agent
- Elementary: Jenkins
- Middle: Northview
- High: Hickory
Source: Canopy MLS as distributed by MLS GRID. This data may not be complete. We recommend contacting the local school district to confirm school assignments for this home.
Get a cash offer in 3 minutes
Find out how much your home could sell for in as little as 3 minutes with a no-obligation cash offer.
Estimated market value
$575,700
Get a cash offer in 3 minutes
Find out how much your home could sell for in as little as 3 minutes with a no-obligation cash offer.
Estimated market value
$575,700
- North Carolina
- Catawba County
- Hickory
- 28601
- 61 38th Ave NW
Nearby cities
Nearby neighborhoods
Nearby zip codes
Other Hickory Topics
