Skip main navigation
Sold for $920,988
  • $920,988

    61-40 69th Place, Middle Village, NY 11379

    3beds
    1,782sqft
    Single Family Residence, Residential
    Built in 1960
    4,480 Square Feet Lot
    $1,002,700 Zestimate®
    $517/sqft
    $4,295 Estimated rent

    Home value

    $1,002,700

    $933,000 - $1.08M

    $4,295/mo

    Zestimate® history
    Loading
    Loading...

    Owner options

    List your home for rent

    $4,295/mo

    Rent Zestimate®

    Find your next renter with Zillow Rental Manager. Plus, with online applications, you can quickly screen prospective tenants – for free.

    Learn more

    $4,295/mo

    Rent Zestimate®

    Refinance and save

    $5,519/mo

    Est. payment

    Refinancing to a lower rate could help reduce your monthly payments and save thousands over the life of the loan.

    See today's rates

    $5,519/mo

    Est. payment

    Explore your selling options

    Work with a Zillow partner agent

    Leverage their expertise and Zillow's premium Showcase listings to get your home seen by more buyers.

    Get started

    List with your own agent

    Get your home in front of millions of buyers by listing it on Zillow.

    Learn how to do it

    Sell it yourself

    Take full control of how buyers see your home on Zillow by listing For Sale by Owner (FSBO).

    List your home

    What's special

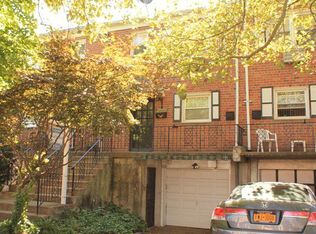
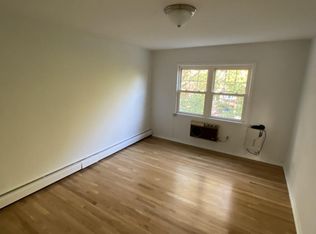
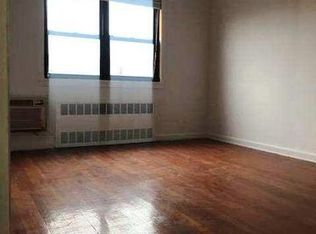
    Welcome to 61-40 69th Place in Middle Village, a home that is ready for you to move in, relax, and enjoy! The home has 3 bedrooms, one full bathroom, and one half bathroom. The first floor of this home features an open concept that flows from the eat-in-kitchen, to the dining room, on to the living room. There is also a half bathroom on the first floor and a sliding door out to the completely rebuilt balcony overlooking the yard. The second floor has three bedrooms and a full bathroom. The lower level of the home has a laundry room and den that has a sliding door that leads out to the backyard. The side yard is beautifully landscaped and would be a great location for a garden. You will not need to worry about searching for a parking space when you get home since there is a one car attached garage and an extra parking space in the driveway. The kitchen and bathrooms have been recently renovated. Hardwood floors exist under the carpeting throughout the home. An irrigation system is in place to help maintain the landscaping. This has been a well maintained home, since it was built, by one owner.

    Zillow last checked:

    Listing updated:

    Listed by:

    Edward W. Svec CBR PSA SFR SRS AHW 516-659-4323,

    Compass Greater NY LLC 516-703-3378

    Bought with:

    Sida Zhuoma CBR, 10401271778

    Charles Rutenberg Realty Inc

    Source: OneKey® MLS as distributed by MLS GRID,MLS#: L3545309MLS Logo

    Facts & features

    Interior

    Bedrooms & bathrooms
    • Bedrooms: 3
    • Bathrooms: 2
    • Full bathrooms: 1
    • 1/2 bathrooms: 1
    Bedroom 1
    • Description: Bedroom
    • Level: Second
    Bedroom 1
    • Description: Bedroom
    • Level: Second
    Bedroom 1
    • Description: Bedroom
    • Level: Second
    Bathroom 1
    • Description: Half Bathroom
    • Level: First
    Bathroom 1
    • Description: Full Bathroom
    • Level: Second
    Dining room
    • Description: Dining Room
    • Level: First
    Kitchen
    • Description: Kitchen
    • Level: First
    Laundry
    • Description: Laundry Room
    • Level: Basement
    Living room
    • Description: Living Room
    • Level: First
    Office
    • Description: Den
    • Level: Basement
    Heating
    • Hot Water
    Appliances
    • Included: Gas Water Heater
    Features
    • Basement: Walk-Out Access
    • Attic: Pull Stairs
    • Has fireplace: No
    • Common walls with other units/homes: 1 Common Wall
    Interior area
    • Total structure area: 1,782
    • Total interior livable area: 1,782 sqft

    Property

    Parking
    • Parking features: Attached, Private
    Features
    • Levels: Three Or More
    Lot
    • Size: 4,480 Square Feet
    • Dimensions: 42.67 x 10⁵
    Details
    • Parcel number: 029230027

    Construction

    Type & style
    • Home type: SingleFamily
    • Architectural style: Colonial
    • Property subtype: Single Family Residence, Residential
    • Attached to another structure: Yes
    Materials
    • Brick
    Condition
    • Year built: 1960

    Utilities & green energy

    • Sewer: Public Sewer
    • Water: Public

    Community & HOA

    HOA
    • Has HOA: No
    Location
    • Region: Middle Village

    Financial & listing details

    • Price per square foot: $517/sqft
    • Annual tax amount: $9,267
    • Date on market: 11/21/2024
    • Listing agreement: Exclusive Right To Lease

    Price history

    DateEventPrice
    8/14/2024Sold$920,988-5.1%$517/sqft
    Source: OneKey® MLS as distributed by MLS GRID #L3545309 Report a problem
    6/12/2024Pending sale$969,988$544/sqft
    Source: OneKey® MLS as distributed by MLS GRID #3545309 Report a problem
    5/1/2024Price change$969,988-3%$544/sqft
    Source: OneKey® MLS as distributed by MLS GRID #3545309 Report a problem
    4/17/2024Listed for sale$999,988$561/sqft
    Source: OneKey® MLS as distributed by MLS GRID #3545309 Report a problem

    Public tax history

    Tax history is unavailable.

    Neighborhood: Middle Village

    Nearby schools

    GreatSchools rating
    Schools provided by the listing agent
    • High: Maspeth High School

    Source: OneKey® MLS as distributed by MLS GRID. This data may not be complete. We recommend contacting the local school district to confirm school assignments for this home.