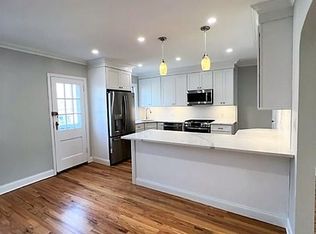
HOUSE FOR RENT: Middle Village Newly and nicely renovated three-level private home with: three (or four) bedrooms, two full bathrooms, two full kitchens, nicely landscaped front yard with patio, a rear elevated "sun patio" that overlooks a large landscaped backyard, even includes a one car garage, all for $3,975 per month (renter is responsible for all utilities, in keeping with the common established practice for complete house rentals). On an extremely safe and quiet street in Middle Village, Queens, NY. Conveniently located within a short walking distance to practically everything essential, including groceries, drug stores, dentists, doctors, convenience stores, delicatessen, pizza, Chinese takeout, Dunkin Donuts, hardware, schools, churches, buses, Juniper Valley Park, subway, even within (15) minute walking distance to Queens Center Mall and (20) minute walk to Rego Park Center mall, and only a (5) minute drive to access the Long Island Expressway (L.I.E.) to either Manhattan, or Long Island. Ample parking is usually available nearby in the front of the house, with additional parking always available in a rare double-wide alley to the rear of the house, or inside the backyard, or inside the garage for those that have more than one vehicle. We are proud dog and cat friendly people too! Dogs and cats (indoor cats only please) are welcome members of your family. Don't miss this opportunity because complete house rentals within the geographic area particularly defined as Middle Village and even in the communities immediately adjacent to Middle Village, are always few in number, and quite infrequent offerings! *Serious inquiries only please. This is a rare rental opportunity for a complete residential home and its surrounding property. This is not an apartment, nor is it in an apartment building, and as such rental of this property also entails the additional incumbent traditional requirement that the renter must also pay for all utilities that are necessary for safe rental operation of the property and to avoid causing serious and costly damage to the property, if the renter fails to properly do so. Residential home owners as well as renters of such properties, in contrast to apartment buildings with onsite superintendents, must be able to perform certain periodic checks and when necessary also make typical minor adjustments to properly manage their own home heating system for their own safety and to preclude costly damage to the home that can result from mismanagement of the heating system. Therefore, when a complete home is rented to unsupervised sole occupant renters, they must demonstrate to the home owner's satisfaction that they are similarly capable of and willing to properly perform these routine management tasks specifically required for the safe operation of the home heating system, as a condition of rental, to preclude safety concerns and the potential costly damage to that system and the overall home, if it is negligently managed by the renter. Renter insurance approved by the owner is necessary for rental of this home. This home will only be rented to a family unit legally responsible per the lease agreement for the rental and no one else not specifically identified on the lease may reside in the home without the pre-approval of the owner. No portion of this home may be sublet under any condition. Due to limitations of the owner's time and availability due to frequent travel, only legitimately interested prospective renters that are willing and able to demonstrate the ability to pay the traditional combination of rent and utilities inherent in a complete home rental of this caliber, should request a physical viewing of this property. To facilitate in the decision making for this, the owner has provided extensive comprehensive written descriptive and photographic information for the property. For legitimately interested renters, based on the aforementioned criteria, please refer to the following paragraphs for further detailed information provided by the owner and contact the owner by EMAIL for further assistance. Thank you in advance for your kind consideration and cooperation! GENERAL CONFIGURATION: This home is actually a legal two-family home, but it is being offered for rent as a single-family home, yielding a uniquely multi-purpose floorplan and affording flexible space utilization and compartmentalization that a single-family home cannot offer. The three full levels of the home consist of a First Floor (street level), a Second (or top) Floor, and a huge beautifully finished Lower Level (or basement) that is only partially below the front street level, with a separate entrance through the backyard at the rear alley level. All rooms in the house have 8 ft. ceilings, including the lowest level. This home has three and potentially four bedrooms, depending on desired utilization. The home has two full bathrooms, one on the top floor and another on the lowest level. This home also has two full kitchens, one on the first floor and another on the second floor. The laundry center on the lower floor is sufficiently large that it can be additionally utilized as a mini-kitchen as well. The house has a nice front patio area, a spacious elevated rear patio over a one car garage overlooking a large nicely landscaped backyard. The home has comfortable radiant heating in all rooms in the form of traditional steam radiators on the first and top floors, while the lowest level is equally effectively heated by radiant heating from the boiler itself, along with the steam pipes to the radiators in the two levels above. The house is effectively cooled in the summer months by a large capacity full-floor through-the-wall air conditioner on the first floor and two through-the-wall air conditioners on the top floor. There are a total of five ceiling fans distributed throughout the home, all of which provide additional environmental comfort as desired year-round. Three brand new large diameter (54 inches) all-white modern remote controlled ceiling fans with integral LED lights have recently been installed, two on the first floor and one in the lower level, supplementing two existing ceiling fans on the top floor. The rental price also includes the exclusive use of a nicely appointed and convenient 24/7/365 available in-home laundry center on the lowest level, featuring a newly installed never-before-used top-of-the line nearly $3,000 LG washer/ dry Tower unit. So no need to ever leave the home again to do laundry! FIRST FLOOR features include: A large (19 ft. deep by 16 ft. wide) LIVING ROOM is entered just off the main FOYER, spanning almost the entire frontal width of the home. The living room and foyer have beautiful original 1939 virgin oak wood flooring that has been newly professionally sanded down to bare wood and then refinished in its beautiful natural light oak color tone with four clearcoats of polyurethane. The walls and ceiling have been meticulously re-plastered and repainted in matte white to achieve a bright "as new" finish. All electrical outlets in the living room have been updated and switches in the living room and foyer have been updated with modern rocker-type switches. A new external two-gang weather proof electrical outlet has been added on the external front entrance of the home to provide electrical power for externally used equipment as desired. As viewed through a large picture window, the living room overlooks a beautifully landscaped front yard and comfortably wide and deep front patio out towards a very scenic and tranquil tree-lined street that is reasonably well-distanced from the front of the house and further environmentally cushioned by medium height shrubs for added privacy and external noise minimization. The living room also features a unique and very large floor to ceiling built-in bookcase finished in white semi-gloss to seemlessly blend in with the matte white walls and ceilings, that is perfect to accommodate even the largest book collections, or for housing collectables and photographs, or for many other conceivable uses as well. The living room has wonderful virtually all day natural lighting and excellent front-to-back of the house cross air ventilation through numerous doors and windows in both the front and back of the home. It also includes a full-floor size high-capacity Friederich through the wall air conditioner for cool comfort during the warmer months of the year. The living room connects rearward to a fully equipped and nicely appointed "French Country" style KITCHEN, which has newly installed hardwood oak toned flooring to promote the same visual floor continuity of appearance from the main foyer at the entrance of the home, on through the expansive adjacent living room, and then onward to the rear of the home into the kitchen. The kitchen walls and ceiling have similarly been perfectly re-plastered and refinished in pristine white matte. The classic original custom-fit French Country cabinetry was intentionally retained (arguably at higher cost and longer restoration effort than replacement) because the owner prefers its real wood hand-made material quality and detailed style, both of which are superior to present-day simple machine manufactured mostly partical board and stapled cabinet construction. This original cabinetry has instead been meticulously hand-sanded down to bare wood requiring many woman-hours of labor and then finely refinished, in a pleasant shade of two-tone high gloss "pineapple" doors mounted on a high-gloss white frame, thereby achieving a wonderfully warm and pleasant contrast under all lighting conditions. Modern brushed nickel pull handles have been added, along with undercabinet remote controlled color LED accent lighting, which nicely merge the classic French styling adding an element of modern design. All electrical outlets have been updated and all switches have been updated with modern rocker-type switches and an over the sink GFCi has been added. Kitchen appliances include a pristine virtually unused high-end Maytag gas range, a brand new very large (2.0 cu. ft.) volume LG microwave oven that is wall-mounted above the gas range on a restaurant grade stainless steel shelf, a strategically located independent high volume through the wall stainless steel exhaust fan for both the gas range and microwave oven, a high-end very large capacity conventional refrigerator/freezer, a brand new high quality brushed nickel Delta kitchen sink faucet set in a large single stainless steel sink. The kitchen has a newly installed all-white modern style large diameter (54 inches) ceiling fan with (100) watt equivalent integral LED light and a very large kitchen picture window overlooking the nicely landscaped backyard. Just off the kitchen is a large size "use to suit" MULTI-PURPOSE ROOM that has many potential applications, including use as a formal dining room, or a nice sized bedroom, or a home tele-working office, etc. This particular room uniquely opens directly onto a spacious (100 sq. ft.) elevated outdoor "SUN PATIO" over a ONE-CAR GARAGE that overlooks a nice size beautifully landscaped BACKYARD, providing added ambience in all usage applications. The strategically adjacent location of the outdoor patio in effect extends this room with additional useable outdoor space, which can be used as an extension of the kitchen/formal dining room as an outdoor dining area, including even the addition of an outdoor kitchen console. The patio makes a very nice elevated flower, or vegetable garden as well. This multi-purpose room has also been perfectly re-plastered and exquisitely repainted in matte white and it features a newly installed "bamboo" colored plush carpet, which very nicely compliments the previously described light-toned natural oak flooring throughout the rest of the first floor. All electrical outlets have been updated and all switches have been updated to modern rocker-type switches. This multi-purpose room includes yet another new large diameter (54 inches) all-white ceiling fan with integral 100 watt equivalent LED light, "his and her" cedar lined closets (perfect if using this room as a bedroom, or for storage if used as a formal dining room, or as a home office) surrounding an LED lit floor to ceiling mirror, which creates an impression of additional depth to this room. This particular room is designed to serve either as a formal dining room, or a reasonably sized fully equipped bedroom complete with a spacious adjacent outdoor patio, depending on the specific needs and preference of the renter. When used as a bedroom, the adjacent elevated patio overlooking the garden is a wonderful and quiet place to relax just a few steps away, before retiring for a good nights sleep. It has previously been used with great satisfaction for both of these purposes. Now, with the recent advent and greater prevalence of tele-working, this room and adjacent patio make a perfect all-weather indoor-outdoor home office as well! The LOWEST LEVEL of this three-level home is accessed from the kitchen down a beautifully restored and updated original 1939 stairway that has been newly bare-sanded and refinished with natural clearcoat tone treads and semi-gloss white risers, providing a modern contemporary, yet still classic appearance. The stairway leads down from the kitchen to a rather expansive (20 ft. by 20 ft. by 8 ft. high ceiling) GRAND ROOM that also has been re-plastered and meticulously painted with matte white walls and ceiling. This Grand Room has a newly installed hardwood oak toned floor just like the kitchen which maintains the same continuity of floor appearance from the first floor, down the stairs, and across the lower level. Another brand new large diameter contemporary remote controlled ceiling fan with 100 watt equivalent integral LED light has been installed in the Grand Room to further promote nice air circulation, in addition to the three windows and door that already result in wonderful natural cross-circulation throughout the lower level. This large lower level main room is similarly multi-functional because it can be used as a very large master bedroom complex (huge- 20 ft. wide by 20 ft. deep by 8 ft. tall), or as a similarly impressive guest quarters, an expansive multi-media center, a large recreation center for pool tables or ping pong etc., a large exercise room or gym for treadmills and stationary bicycles or weight lifting (the owner's previous preferred usage along with practicing his martial arts and sparring for his amateur boxing matches years ago), an all season large children's playroom, as a really excellent private home office for teleworking, a controlled area for a pet, or in any combination off these and many other conceivable uses. This room is even large enough for the renter to comfortably subdivide that area from the rest of the Grand Room using non-permanent "privacy" type mobile room partitions, to concurrently accommodate multiple possible uses. As an example, the unique cutout area directly below the front window is sufficiently large alone to accommodate a queen size bed within it, simultaneously leaving the remaining much larger section of the Grand Room for other purposes, such as the example uses mentioned above. The lower level Grand Room also features a one-of-a-kind beautifully hand-painted 1939 oil wall mural of an Alpine vista in a spacious and classy unique BUILT-IN BAR with ample storage space and shelving. Addition of a small refrigerator, wine cooler, or both, results in a fully equipped and functional entertainment bar. Alternatively, this large bar can be used as a nice size walk-in closet. The entire lower level amazingly has an excellent level of all day natural light and cross ventilation that enters through two front windows as well as through a back window and rear exit door in the adjacent laundry center from the backyard garden. The lower level also has a nicely appointed remodeled FULL BATHROOM in classic black & white "New York" subway style tile, with a nice sized brand new dove gray vanity sporting a brand new contemporary nickel finish high-end Delta faucet set and with the basin area offset from center so as to provide for a more spacious and useful countertop area. The vanity has significant internal storage capacity that is further supplemented by a very large matching brand new dove gray wall cabinet. A matching brand new large 20 in. by 30 in. dove gray wall mounted vanity mirror completes the new bathroom ensemble and flush mounted dimmable LED ceiling lighting with a very nice dimmable nice nightlight feature has also been installed as part of the renovation. The bathroom features a separate tiled bathtub/shower configuration with a new rectangular brushed nickel rain shower adjustable spray head. The lower floor of the home also features an in-home LAUNDRY CENTER. The laundry center features a brand new, never before used, top-of-the-line nearly $3,000 LG washer / steam dryer "Tower" unit, a twin sink unit with brand new Delta brushed nickel faucet set, a folding over the sink multi-line dryer for air drying delicate items that should not be machine dried, and the laundry center also includes a new 6 ft. long by 30 in. wide bi-fold all-purpose table that is ideal not only for folding tons of laundry, but it is very useful for any other purpose as well, including doubling as an eating table and convenient platform for a mini-kitchen for the lower floor with the simple addition of a microwave, toaster oven, coffee maker, and even a small refrigerator. When used in this manner, the lower floor becomes an almost self-contained apartment, for example, for a teenager seeking some degree of independence while still living safe and more affordably for the family at home, or as a fully equipped home office with its own bathroom and potentially its own mini-kitchen, not to mention a laundry center with its own entrance and exit along with parking on the rear / alley side of the home. As yet another example, it can similarly easily be used as a "mother or mother-in-law" abode for a renter that has an elderly parent needing close observation and support with the advantage of all on one floor convenience for mobility difficulty concerns, or even for a live-in parent that helps baby sit the children while their parents are out working during the day, which is a common scenario these days. Identification of this as a "lower level" instead of a basement, is an accurate description because the lower level exit is actually on the alley level, which in essence is a wide rear street. As viewed from the alley, this house is three full stories tall and the lower exit opens outside to alley level through a rear exit to a large nicely landscaped grass and roses backyard, which includes a flag stone outdoor kitchen/barbecue platform. The TOP FLOOR has three primary rooms plus a full bathroom, totaling four rooms around a central hallway at the top of the stairway accessed upstairs from the foyer. As configured in this two-family design, the top floor will have two separate good-sized bedrooms, plus the fully equipped top floor kitchen, as well as a full bathroom. One bedroom faces the front of the home and the other faces the rear of the home. Unique to a two-family designed home, the top floor kitchen provides a second full-service kitchen, or a convenient break room for nighttime snacks or drinks, without even having to go downstairs to the main floor kitchen, or it can easily be utilized as a private self-contained home office complete with its own kitchen apparatus. The top floor is also perfect for a teenager's own little private apartment, if desired, or a self-contained all-on-one floor residence for an aging parent that lives with their children for closer oversight. Due to its legal two-family design conversion status, this home has the potential to easily support up to a (4) spacious bedroom configuration, consisting of the (2) top floor bedrooms, use of the large fully finished main room on the lowest level as a huge bedroom with its own bathroom, as well as even using the multi-functional room on the first floor as a bedroom, in lieu of a formal dining room. Depending on the particular needs of the renter, all those options will work and have previously worked in this home because of the inherent flexibility in its overall design as a two-family home. INCREDIBLY GREAT LOCATION: It is actually a significant understatement that one of the really great aspects of this home is that it is very conveniently located within a short walking distance to virtually everything necessary for daily life. It is just one block from several large grocery stores, two drug stores, several convenience stores, pizza, deli, Dunkin Donuts, Chinese food, Sushi, bar, hardware store, etc. All denominational churches, public and Catholic schools, and a synagogue are all literally within walking distance and the home is also strategically located just one block from the incredibly beautiful Juniper Valley Park, with its multitude of recreational facilities for all ages. Bus stops are all just one block away connecting to the subways on Woodhaven Blvd. and Jackson Heights, to LaGuardia Airport, and there also is an EXPRESS BUS to Manhattan one block from the home. For those preferring or needing to travel via automobile, it's also only a (5) minute drive to the Long Island Expressway, providing convenient automobile access to either Manhattan, or to Long Island. The home is only a (15) minute walk to the Queens Center Mall and roughly a (20) minute walk to Rego Park Center and its many Queens Blvd. shopping areas. There usually is ample parking on the street in front of the residence, also with the option to park in the extremely wide back alley outside the backyard gate, or inside the backyard, or inside the garage and from there one can enter or exit the home through the backyard through the lower level entry, as desired. Rental of this entire home really is a perfect compromise solution for someone, or a family, that desires the peaceful and convenient "Middle Village home experience" or is searching based on optimum residential and locational factors, but who may not be inclined, for whatever reason(s) to purchase a home in Middle Village. This rental opportunity includes a state-of-the art in-home laundry center and a secure garage. Historically in Middle Village the combination of a garage plus in-home laundry hookup, without provision of a washer and dryer, represents a $300 per month surcharge value. But we have chosen to already include these amenities in the rental price that is shown and we have even provided a brand new nearly $3,000 tower washer / dryer free-of-charge for the tenants use, so the tenant does not even need to purchase these. This is a complete three-story home and surrounding property rental in Middle Village, which is indeed a very rare and infrequent opportunity. The included amenities, privacy, peace and tranquility, and unparalleled strategically convenient location to everything essential makes it a truly optimum choice! (12) months lease - renter pays all utilities - includes use of garage and backyard - detailed lease will specify in all requirements
This property is off market, which means it's not currently listed for sale or rent on Zillow. This may be different from what's available on other websites or public sources.