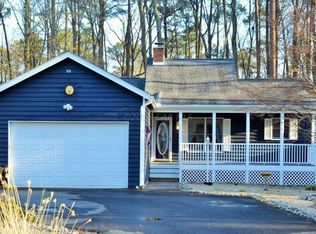
Spacious and open floor plan designed for easy living and effortless entertaining . This inviting home features 3 generously sized bedrooms and 2 full baths * Sliding glass doors open to a large screened porch * The charming front porch is perfect for enjoying your morning coffee or relaxing in the evenings with your favorite beverage * Roof replaced in 2022 with 50 year warranty * Central Heat /AC for year round comfort * Abundant closet space and storage shed for all of your beach and boating essentials * You'll love being part of a vibrant waterfront community offering exceptional amenities including 5 pools, tennis, pickleball, yacht club, restaurants, Robert Trent Jones, Sr designed championship golf course as well as a beachfront pool, parking and restaurant in Ocean City * EVERYTHING you need to embrace the Coastal Lifestyle to the fullest * Ocean Pines is located just 5 miles inland from Ocean City and blends wooded serenity with Coastal Charm * Fresh paint, new carpeting in bedrooms... Let's make this your home yours *
Under contract
Price cut: $30K (8/30)
$349,900
61 Abbyshire Rd, Ocean Pines, MD 21811
3beds
1,288sqft
Single Family Residence
Built in 1995
9,750 Square Feet Lot
$344,900 Zestimate®
$272/sqft
$73/mo HOA
What's special
Fresh paintInviting homeAbundant closet spaceLarge screened porchCharming front porchNew carpeting in bedrooms
- 172 days
- 1,479
- 54
Zillow last checked:
Listing updated:
Listed by:
Grace Masten 410-250-4433,
Sea Grace @ North Beach Realtors 443-614-3901,
Co-Listing Agent: Erik Dowell 410-250-4433,
Sea Grace @ North Beach Realtors
Source: Bright MLS,MLS#: MDWO2036298
Facts & features
Interior
Bedrooms & bathrooms
- Bedrooms: 3
- Bathrooms: 2
- Full bathrooms: 2
- Main level bathrooms: 2
- Main level bedrooms: 3
Basement
- Area: 0
Heating
- Heat Pump, Central, Electric
Cooling
- Other, Electric
Appliances
- Included: Oven/Range - Electric, Refrigerator, Washer, Water Heater, Exhaust Fan, Dryer, Dishwasher, Disposal, Electric Water Heater
- Laundry: Main Level, Dryer In Unit, Washer In Unit
Features
- Dry Wall
- Flooring: Hardwood, Carpet, Ceramic Tile
- Has basement: No
- Has fireplace: No
Interior area
- Total structure area: 1,288
- Total interior livable area: 1,288 sqft
- Finished area above ground: 1,288
- Finished area below ground: 0
Property
Parking
- Total spaces: 4
- Parking features: Driveway
- Uncovered spaces: 4
Accessibility
- Accessibility features: Other
Features
- Levels: One
- Stories: 1
- Patio & porch: Screened, Porch, Deck
- Pool features: Community
Lot
- Size: 9,750 Square Feet
Details
- Additional structures: Above Grade, Below Grade
- Parcel number: 2403087174
- Zoning: R-3
- Special conditions: Standard
Construction
Type & style
- Home type: SingleFamily
- Architectural style: Ranch/Rambler
- Property subtype: Single Family Residence
Materials
- Vinyl Siding
- Foundation: Block
Condition
- New construction: No
- Year built: 1995
Utilities & green energy
- Sewer: Public Sewer
- Water: Public
- Utilities for property: Cable Available, Electricity Available, Phone Available, Water Available, Sewer Available
Community & HOA
Community
- Subdivision: Ocean Pines - Huntington
HOA
- Has HOA: Yes
- HOA fee: $875 annually
Location
- Region: Ocean Pines
Financial & listing details
- Price per square foot: $272/sqft
- Tax assessed value: $275,867
- Annual tax amount: $2,557
- Date on market: 3/31/2026
- Listing agreement: Exclusive Right To Sell
- Listing terms: Conventional,USDA Loan,FHA
- Inclusions: Appliances
- Ownership: Fee Simple
Estimated market value
$344,900
$328,000 - $362,000
$2,240/mo
Price history
| Date | Event | Price |
|---|---|---|
| 9/18/2026 | Contingent | $349,900$272/sqft |
Source:  Bright MLS #MDWO2036298 Report a problem Bright MLS #MDWO2036298 Report a problem | ||
| 8/30/2026 | Price change | $349,900-7.9%$272/sqft |
Source: Bright MLS #MDWO2036298 Report a problem | ||
| 3/31/2026 | Listed for sale | $379,900+17.1%$295/sqft |
Source: Bright MLS #MDWO2036298 Report a problem | ||
| 12/16/2022 | Sold | $324,500$252/sqft |
Source: Bright MLS #MDWO2010820 Report a problem | ||
| 11/28/2022 | Pending sale | $324,500$252/sqft |
Source: Bright MLS #MDWO2010820 Report a problem | ||
| 10/23/2022 | Contingent | $324,500$252/sqft |
Source: Bright MLS #MDWO2010820 Report a problem | ||
| 10/16/2022 | Listed for sale | $324,500+80.8%$252/sqft |
Source: Bright MLS #MDWO2010820 Report a problem | ||
| 8/25/2003 | Sold | $179,500+94.1%$139/sqft |
Source: Public Record Report a problem | ||
| 5/23/1995 | Sold | $92,500$72/sqft |
Source: Public Record Report a problem | ||
Public tax history
| Year | Property taxes | Tax assessment |
|---|---|---|
| 2025 | $2,557 +7% | $275,867 +10.4% |
| 2024 | $2,391 +7.9% | $249,800 +7.9% |
| 2023 | $2,215 +8.6% | $231,467 -7.3% |
| 2022 | $2,040 +9.4% | $249,800 +28.2% |
| 2021 | $1,864 +3.7% | $194,800 +3.7% |
| 2020 | $1,798 +3.9% | $187,833 -3.6% |
| 2019 | $1,731 +5.1% | $194,800 +12% |
| 2018 | $1,647 +5% | $173,900 +5% |
| 2017 | $1,568 +4% | $165,567 +5.3% |
| 2016 | $1,508 | $157,233 +5.6% |
| 2015 | $1,508 | $148,900 |
| 2014 | $1,508 | $148,900 |
| 2013 | -- | $148,900 -20.5% |
| 2012 | -- | $187,300 |
| 2011 | -- | $187,300 |
| 2010 | -- | $187,300 -27% |
| 2009 | -- | $256,530 +11.9% |
| 2008 | -- | $229,266 +13.5% |
| 2007 | -- | $202,003 +15.6% |
| 2006 | -- | $174,740 +13.5% |
| 2005 | -- | $153,972 +15.6% |
| 2004 | -- | $133,206 +18.5% |
| 2003 | -- | $112,440 +7.2% |
| 2002 | -- | $104,932 +7.7% |
| 2001 | -- | $97,426 |
Find assessor info on the county website
Monthly payment
Est. payment
Payment breakdown
Explore the cost of this home by adjusting the details. Changes won't be saved.Climate risks
Neighborhood: 21811
Nearby schools
Schools provided by the listing agent
- Elementary: Showell
- Middle: Berlin Intermediate School
- High: Stephen Decatur
- District: Worcester County Public Schools
Source: Bright MLS. This data may not be complete. We recommend contacting the local school district to confirm school assignments for this home.
Similar homes
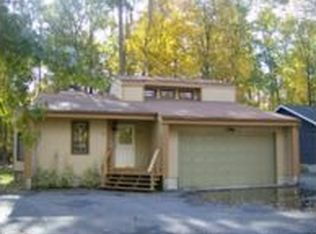
- $375,0003 bd2 ba1.3k sqftNone Available, Ocean Pines, MD 21811For Sale

 MLS ID #MDWO2040914, Sheri E Smith, Keller Williams Realty Delmarva. Bright MLS
 - $359,9003 bd2 ba1.1k sqftNone Available, Ocean Pines, MD 21811For Sale
 MLS ID #MDWO2040366, Cindy Crockett, Hileman Real Estate-Berlin. Bright MLS
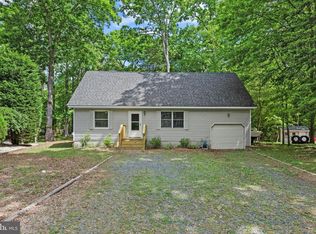
 - $359,9005 bd2 ba1.2k sqftNone Available, Ocean Pines, MD 21811For Sale
 MLS ID #MDWO2037820, Rosezette Dennis, Coldwell Banker Realty. Bright MLS
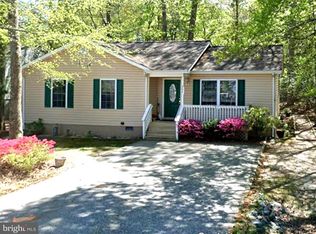
 - $349,9003 bd2 ba1.1k sqftNone Available, Ocean Pines, MD 21811For Sale
 MLS ID #MDWO2039324, Pam Wadler, PW Realty Sales, LLC. Bright MLS
 - $335,0003 bd2 ba960 sqftNone Available, Ocean Pines, MD 21811For SaleMLS ID #MDWO2040910, LISA M JACKSON, Engel & Volkers Ocean City. Bright MLS
- $349,9003 bd3 ba1.4k sqftNone Available, Ocean Pines, MD 21811For SaleMLS ID #MDWO2039710, Dan O'Hare, Coldwell Banker Realty. Bright MLS
- $379,9003 bd2 ba1.4k sqftNone Available, Ocean Pines, MD 21811For SaleMLS ID #MDWO2040878, Mickey Lobb, Berkshire Hathaway HomeServices PenFed Realty - OP. Bright MLS
- $334,9003 bd2 ba960 sqftNone Available, Ocean Pines, MD 21811For SaleMLS ID #MDWO2041278, David Yungmann, The KW Collective. Bright MLS
- $409,0004 bd2 ba1.3k sqftNone Available, Ocean Pines, MD 21811For SaleMLS ID #MDWO2039430, Laura Bukhantsova, Iron Valley Real Estate Charm City. Bright MLS
- $389,0003 bd2 ba1.5k sqftNone Available, Ocean Pines, MD 21811For SaleMLS ID #MDWO2038714, Tom Polcari, Atlantic Shores Sotheby's International Realty. Bright MLS
- $449,9003 bd2 ba1.5k sqftNone Available, Ocean Pines, MD 21811For SaleMLS ID #MDWO2040398, Julie Stefan, Keller Williams Realty. Bright MLS
- $410,0003 bd2 ba1.6k sqftNone Available, Berlin, MD 21811For SaleMLS ID #MDWO2040814, Dallas Godman, Atlantic Shores Sotheby's International Realty. Bright MLS
- $419,9003 bd2 ba1.4k sqftNone Available, Ocean Pines, MD 21811For SaleMLS ID #MDWO2041088, Ryan Haley, Atlantic Shores Sotheby's International Realty. Bright MLS
- $417,9003 bd2 ba1.7k sqftNone Available, Ocean Pines, MD 21811For SaleMLS ID #MDWO2038504, Sean McCracken, RE/MAX Eagle Realty. Bright MLS
- $429,9003 bd2 ba1.3k sqftNone Available, Ocean Pines, MD 21811For SaleMLS ID #MDWO2038694, Debbie E Hileman, Hileman Real Estate-Berlin. Bright MLS
- $419,0003 bd2 ba1.4k sqftNone Available, Ocean Pines, MD 21811For SaleMLS ID #MDWO2038568, Nick Elko, O'Conor, Mooney & Fitzgerald. Bright MLS
- $442,0003 bd2 ba1.4k sqftNone Available, Berlin, MD 21811For SaleMLS ID #MDWO2039252, Justin Damadio, Iron Valley Real Estate Ocean City. Bright MLS
- $439,0003 bd3 ba1.6k sqftNone Available, Ocean Pines, MD 21811For SaleMLS ID #MDWO2038858, Jon M Barker, Keller Williams Realty Delmarva. Bright MLS
- $319,9002 bd2 ba1.2k sqftNone Available, Berlin, MD 21811For SaleMLS ID #MDWO2040778, Claudia Gausepohl, Coastal Life Realty Group LLC. Bright MLS
- $369,9003 bd2 ba1k sqftNone Available, Selbyville, DE 19975For SaleMLS ID #DESU2115246, Kathy Hessler, Samson Properties of DE, LLC. Bright MLS
