Skip main navigation
Off market
  • $1,322,500

    61 Aberdeen Way, Southport, CT 06890

    3beds
    3,182sqft
    Townhouse
    Built in 2005
    -- sqft lot
    $1,322,500 Zestimate®
    $416/sqft
    $7,183 Estimated rent

    Home value

    $1,322,500

    $1.24M - $1.42M

    $7,183/mo

    Zestimate® history
    Loading
    Loading...

    Owner options

    List your home for rent

    $7,183/mo

    Rent Zestimate®

    Find your next renter with Zillow Rental Manager. Plus, with online applications, you can quickly screen prospective tenants – for free.

    Learn more

    $7,183/mo

    Rent Zestimate®

    Refinance and save

    $7,454/mo

    Est. payment

    Refinancing to a lower rate could help reduce your monthly payments and save thousands over the life of the loan.

    See today's rates

    $7,454/mo

    Est. payment

    Explore your selling options

    Work with a Zillow partner agent

    Leverage their expertise and Zillow's premium Showcase listings to get your home seen by more buyers.

    Get started

    List with your own agent

    Get your home in front of millions of buyers by listing it on Zillow.

    Learn how to do it

    Sell it yourself

    Take full control of how buyers see your home on Zillow by listing For Sale by Owner (FSBO).

    List your home

    What's special

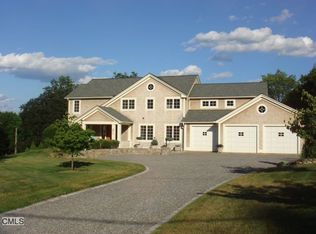
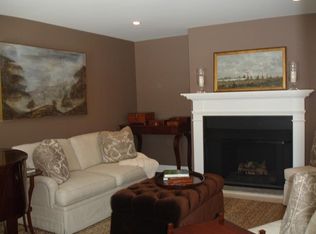
    SUPERIOR LOCATION IN SOUTHPORT'S PEQUOT LANDING COMPLEX!!End of cul de sac, this condo is in the best location in the whole complex. Set back, this condo overlooks woods and open space on two sides with the front view of its long driveway. This ideal location yields optimal privacy, a private yard and the least amount of condo complex traffic. This condo is elevator ready should the next owner want to install (simply remove the existing closet systems). Three levels of living, this townhome is abundant with natural light throughout. The open and airy floor plan makes for easy living and entertaining. This home has only had one owner in its time. Upon purchase, the owner invested into superior upgrades and finishes and more recently, custom designed California Closets were installed.Hardwood flooring and high end finishes throughout. The Living Room and Dining Room share the see-thru Gas Fireplace. The Dining Room is accented with a tray ceiling and wainscoting with chair rail. The Kitchen offers Stainless Steel appliances, granite counters and center island. The Laundry Closet is on the main floor. The Master Suite is complete with a walk-in closet, vaulted ceiling and Master Bathroom. The walk-out Lower Level features a Full Bathroom and French Doors leading outside to patio.This condo has everything with convenient proximity to Southport Village, Train Stations, Highways and Local Amenities.

    This property is off market, which means it's not currently listed for sale or rent on Zillow. This may be different from what's available on other websites or public sources.
    Facts & features

    Interior

    Bedrooms & bathrooms
    • Bedrooms: 3
    • Bathrooms: 4
    • Full bathrooms: 3
    • 1/2 bathrooms: 1
    Heating
    • Forced air, Gas
    Cooling
    • Central
    Appliances
    • Included: Dishwasher, Dryer, Freezer, Microwave, Range / Oven, Refrigerator, Washer
    Features
    • Flooring: Hardwood
    • Basement: None
    • Has fireplace: No
    Interior area
    • Total interior livable area: 3,182 sqft

    Property

    Parking
    • Total spaces: 2
    • Parking features: Garage - Attached
    Features
    • Exterior features: Wood
    • Has view: Yes
    • View description: Territorial
    Details
    • Parcel number: FAIRM243B204L61

    Construction

    Type & style
    • Home type: Townhouse
    Materials
    • Roof: Shake / Shingle
    Condition
    • Year built: 2005

    Community & neighborhood

    Location
    • Region: Southport

    Price history

    DateEventPrice
    5/22/2018Sold$772,500-23.2%$243/sqft
    Source: Public Record Report a problem
    11/4/2005Sold$1,005,530$316/sqft
    Source: Smart MLS #98232900 Report a problem

    Public tax history

    YearProperty taxesTax assessment
    2025$14,452 +1.8%$509,040
    2024$14,202 +1.4%$509,040
    2023$14,004 +1%$509,040
    2022$13,866 +1%$509,040
    2021$13,734 +8.2%$509,040 +7.4%
    2020$12,698 $473,970
    2019$12,698 +1.6%$473,970
    2018$12,494 +2.1%$473,970
    2017$12,238 -18.1%$473,970 -21.4%
    2015$14,946 +1.6%$602,910
    2014$14,711 +2%$602,910
    2013$14,428 +6.5%$602,910
    2011$13,547 +11.2%$602,910 -4.7%
    2010$12,186 +2%$632,380
    2009$11,952 +1.7%$632,380
    2008$11,750 +6.7%$632,380
    2007$11,010 $632,380

    Find assessor info on the county website

    Neighborhood: Southport

    Nearby schools

    GreatSchools rating
    Schools provided by the listing agent
    • Elementary: Mill Hill

    Source: The MLS. This data may not be complete. We recommend contacting the local school district to confirm school assignments for this home.

    Get pre-qualified for a loan
    At Zillow Home Loans, we can pre-qualify you in as little as 5 minutes with no impact to your credit score.

    An equal housing lender. NMLS #10287.

    Sell for more on Zillow
    Get a Zillow Showcase℠ listing at no additional cost and you could sell for .
    $1,322,500
    2% more
    +$26,450
    With Zillow Showcase(estimated)
    $1,348,950