This fully remodeled 2-family duplex offers an excellent investment or owner-occupant opportunity, featuring identical unit layouts with modern finishes throughout. Each apartment boasts updated kitchens with upgraded cabinets, countertops, and appliances, as well as renovated bathrooms with tile tub surrounds and new vanities. The units also feature a mix of nicely refinished hardwood and durable laminate flooring, fresh paint, and mostly all replaced windows. Separate utilities allow tenants to pay their own gas and electric, adding value and ease for landlords. Conveniently located near bus routes, a nearby pharmacy, and a local nursing school, the property is just a 5-minute drive to Guthrie-Lourdes Hospital. Off-street parking is also included for added tenant convenience. Call your favorite real estate professional and schedule a showing today!
Sold for $185,000
$185,000
61 Ackley Ave, Johnson City, NY 13790
4beds
1,930sqft
Duplex, Multi Family
Built in 1920
-- sqft lot
$201,800 Zestimate®
$96/sqft
$1,216 Estimated rent
Home value
$201,800
$170,000 - $240,000
$1,216/mo
Zestimate® history
Owner options
List your home for rent
$1,216/mo
Rent Zestimate®
Find your next renter with Zillow Rental Manager. Plus, with online applications, you can quickly screen prospective tenants – for free.
$1,216/mo
Rent Zestimate®
Refinance and save
$1,412/mo
Est. payment
Refinancing to a lower rate could help reduce your monthly payments and save thousands over the life of the loan.
$1,412/mo
Est. payment
Explore your selling options
Work with a Zillow partner agent
Leverage their expertise and Zillow's premium Showcase listings to get your home seen by more buyers.
Get startedList with your own agent
Get your home in front of millions of buyers by listing it on Zillow.
Learn how to do itSell it yourself
Take full control of how buyers see your home on Zillow by listing For Sale by Owner (FSBO).
List your homeWhat's special
Renovated bathroomsFresh paintUpdated kitchensTile tub surroundsReplaced windowsDurable laminate flooringNew vanities
Zillow last checked:
Listing updated:
Listed by:
Coty Lunn,
INNOVATIVE COMMERCIAL ADVISORS
Bought with:
Liam P Mallon, 10401371376
WARREN REAL ESTATE (FRONT STREET)
Source: GBMLS,MLS#: 331414 Originating MLS: Greater Binghamton Association of REALTORS
Originating MLS: Greater Binghamton Association of REALTORSFacts & features
Interior
Bedrooms & bathrooms
- Bedrooms: 4
- Bathrooms: 2
- Full bathrooms: 2
Heating
- Forced Air
Cooling
- Ceiling Fan(s)
Appliances
- Included: Gas Water Heater, Range, Refrigerator
Features
- Flooring: Hardwood, Laminate
Interior area
- Total interior livable area: 1,930 sqft
- Finished area above ground: 1,930
- Finished area below ground: 0
Property
Parking
- Parking features: Driveway
Features
- Exterior features: Other
Lot
- Size: 5,227 Square Feet
- Dimensions: 40 ft x 135 ft
- Features: Level
Details
- Parcel number: 03460315902400040290000000
- Zoning: 220 - 2 Family Res
- Zoning description: 220 - 2 Family Res
Construction
Type & style
- Home type: MultiFamily
- Architectural style: Duplex
- Property subtype: Duplex, Multi Family
Materials
- Composite Siding
- Foundation: Basement
Condition
- Year built: 1920
Utilities & green energy
- Sewer: Public Sewer
- Water: Public
Community & HOA
Community
- Subdivision: Lestershire Heights
Location
- Region: Johnson City
Financial & listing details
- Price per square foot: $96/sqft
- Tax assessed value: $3,600
- Annual tax amount: $4,838
- Date on market: 6/3/2025
- Listing agreement: Exclusive Right To Sell
- Inclusions: CARBON MONOXIDE DETECTOR, SMOKE DETECTORS
- Ownership: OWNER
Price history
| Date | Event | Price |
|---|---|---|
| 7/10/2025 | Sold | $185,000+2.8%$96/sqft |
Source:  GBMLS #331414 Report a problem GBMLS #331414 Report a problem | ||
| 6/10/2025 | Pending sale | $179,900$93/sqft |
Source: GBMLS #331414 Report a problem | ||
| 6/3/2025 | Listed for sale | $179,900+38.4%$93/sqft |
Source: GBMLS #331414 Report a problem | ||
| 9/22/2023 | Sold | $130,000+4%$67/sqft |
Source: GBMLS #322197 Report a problem | ||
| 7/27/2023 | Pending sale | $125,000$65/sqft |
Source: GBMLS #322197 Report a problem | ||
| 7/25/2023 | Listed for sale | $125,000+115.5%$65/sqft |
Source: GBMLS #322197 Report a problem | ||
| 3/24/2021 | Listing removed | -- |
Source: Owner Report a problem | ||
| 2/23/2019 | Listing removed | $725 |
Source: Owner Report a problem | ||
| 2/11/2019 | Price change | $725-3.3% |
Source: Owner Report a problem | ||
| 12/28/2018 | Listed for rent | $750 |
Source: Owner Report a problem | ||
| 4/3/2017 | Sold | $58,000-3.2%$30/sqft |
Source: GBMLS #207914 Report a problem | ||
| 12/15/2016 | Listed for sale | $59,900+8.9%$31/sqft |
Source: EXIT REALTY HOMEWARD BOUND #207914 Report a problem | ||
| 11/14/2008 | Sold | $55,000-15.3%$28/sqft |
Source: Public Record Report a problem | ||
| 6/12/2008 | Listing removed | $64,900$34/sqft |
Source: NCI #163698 Report a problem | ||
| 3/1/2008 | Listed for sale | $64,900$34/sqft |
Source: NCI #163698 Report a problem | ||
Public tax history
| Year | Property taxes | Tax assessment |
|---|---|---|
| 2025 | -- | $3,600 |
| 2024 | -- | $3,600 +16.1% |
| 2023 | -- | $3,100 |
| 2022 | -- | $3,100 |
| 2021 | -- | $3,100 |
| 2020 | -- | $3,100 |
| 2019 | -- | $3,100 |
| 2018 | -- | $3,100 |
| 2017 | -- | $3,100 |
| 2016 | $2,937 | $3,100 |
| 2015 | $2,937 | $3,100 |
| 2014 | $2,937 | $3,100 |
| 2013 | -- | $3,100 |
| 2012 | -- | $3,100 |
| 2011 | -- | $3,100 |
| 2010 | -- | $3,100 |
| 2009 | -- | $3,100 |
| 2008 | -- | $3,100 |
| 2007 | -- | $3,100 |
| 2006 | -- | $3,100 |
| 2005 | -- | $3,100 |
| 2004 | -- | $3,100 |
| 2003 | -- | $3,100 |
| 2002 | -- | $3,100 |
| 2001 | -- | $3,100 -20.5% |
| 2000 | -- | $3,900 |
Find assessor info on the county website
Neighborhood: 13790
Nearby homes
- $--2 bd1 ba965 sqft61 Ackley Ave #2, Johnson City, NY 13790Off Market
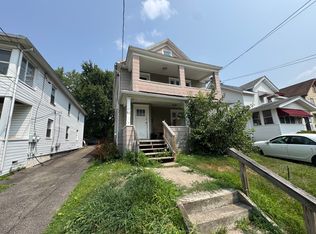
- $159,5003 bd2 ba1k sqft65 Ackley Ave, Johnson City, NY 13790Off Market
- $178,0004 bd2 ba1.8k sqft57 Ackley Ave, Johnson City, NY 13790Sold
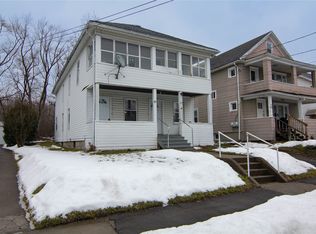
- $--2 bd1 ba900 sqft57 Ackley Ave #2, Johnson City, NY 13790Off Market
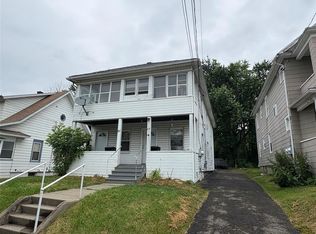
- $124,8003 bd1 ba1.1k sqft69 Ackley Ave, Johnson City, NY 13790Off Market
- $176,5002 bd2 ba1.4k sqft53 Ackley Ave, Johnson City, NY 13790Off Market
- $190,3004 bd2 ba1.2k sqft75 Ackley Ave, Johnson City, NY 13790Off Market
- $190,2002 bd2 ba1.3k sqft49 Ackley Ave, Johnson City, NY 13790Off Market
Nearby schools
GreatSchools rating
- NAJohnson City Elementary Primary SchoolGrades: PK-2Distance: 2.1 mi
- 4/10Johnson City Middle SchoolGrades: 6-8Distance: 2.1 mi
- 4/10Johnson City Senior High SchoolGrades: 9-12Distance: 2.1 mi
Schools provided by the listing agent
- Elementary: Johnson City Elementary
- District: Johnson City
Source: GBMLS. This data may not be complete. We recommend contacting the local school district to confirm school assignments for this home.
- New York
- Broome County
- Johnson City
- 13790
- 61 Ackley Ave
Nearby cities
Nearby zip codes
Other Johnson City Topics
