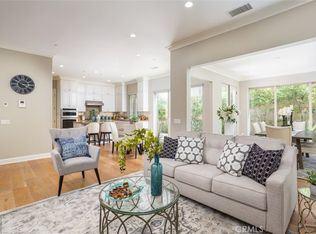
Discover Beautifully maintained and upgraded residence located in the highly desirable Cypress Village in Irvine. This spacious home offers 4BD, 2.5BA, with All bedrooms thoughtfully situated upstairs for enhanced privacy and comfort. The layout is designed for both everyday living and entertaining, offering a wonderful blend of functionality and charm. As you enter, you’re greeted by an inviting floor plan that flows seamlessly between living spaces. The Main level features a dedicated office area, perfect for working from home or managing daily tasks, as well as a light-filled extended conservatory room that provides extra space for dining, lounging, or entertaining guests. The Chef Inspired Gourmet Kitchen Features Stainless Steel Appliances, Quartz counters and Backsplash, Walk-in Pantry. In addition, a separate Office/Den offers even more flexibility, ideal as a second workspace, library, playroom, Gym or creative studio. Upstairs, you’ll find four generously sized bedrooms, including a primary suite with ample closet space and a private en-suite bathroom. Secondary spacious bedrooms are bright and airy, providing comfort for family members or guests.
Step outside to enjoy your private backyard retreat, where there’s plenty of room to entertain, garden, or simply relax. Whether hosting gatherings or enjoying quiet evenings, this outdoor space is a true extension of the home. Situated in one of Irvine’s most sought-after neighborhoods, this home benefits from access to Top-rated schools, nearby parks, shopping centers, dining, Great park, and Irvine spectrum. With convenient freeway access and community amenities, you’ll enjoy the perfect balance of comfort, convenience, and lifestyle. It’s an opportunity to experience the best of Irvine living in a residence that adapts effortlessly to your needs
Sold for $2,300,000
Street View
Listed by: Christie's International • Andy Sohn • Contact: 949-508-1111
Bought with: Christie's International
$2,300,000
61 Acorn Gln, Irvine, CA 92620
4beds
2,734sqft
Single Family Residence
Built in 2013
3,441 Square Feet Lot
$2,321,800 Zestimate®
$841/sqft
$6,052 Estimated rent
Home value
$2,321,800
$2.14M - $2.51M
$6,052/mo
Zestimate® history
Owner options
List your home for rent
$6,052/mo
Rent Zestimate®
Find your next renter with Zillow Rental Manager. Plus, with online applications, you can quickly screen prospective tenants – for free.
$6,052/mo
Rent Zestimate®
Refinance and save
$14,534/mo
Est. payment
Refinancing to a lower rate could help reduce your monthly payments and save thousands over the life of the loan.
$14,534/mo
Est. payment
Explore your selling options
Work with a Zillow partner agent
Leverage their expertise and Zillow's premium Showcase listings to get your home seen by more buyers.
Get startedList with your own agent
Get your home in front of millions of buyers by listing it on Zillow.
Learn how to do itSell it yourself
Take full control of how buyers see your home on Zillow by listing For Sale by Owner (FSBO).
List your homeWhat's special
Zillow last checked:
Listing updated:
Listed by:
Andy Sohn DRE #01965394 949-508-1111,
Christie's International
Bought with:
Andy Sohn, DRE #01965394
Christie's International
Source: CRMLS,MLS#: OC25273787 Originating MLS: California Regional MLS
Originating MLS: California Regional MLSFacts & features
Interior
Bedrooms & bathrooms
- Bedrooms: 4
- Bathrooms: 3
- Full bathrooms: 2
- 1/2 bathrooms: 1
- Main level bathrooms: 1
- Main level bedrooms: 1
Rooms
- Room types: Bedroom, Den, Great Room, Laundry, Primary Bathroom, Primary Bedroom, Office, Other, Dining Room
Bedroom
- Features: All Bedrooms Up
Bathroom
- Features: Bathroom Exhaust Fan, Bathtub, Remodeled, Soaking Tub, Separate Shower, Tub Shower, Upgraded, Walk-In Shower
Kitchen
- Features: Kitchen Island, Walk-In Pantry
Other
- Features: Walk-In Closet(s)
Heating
- Central, Forced Air
Cooling
- Central Air, Dual, Zoned
Appliances
- Included: 6 Burner Stove, Built-In Range, Dishwasher, Disposal, Gas Oven, Gas Range, Microwave, Water Softener, Tankless Water Heater, Dryer, Washer
- Laundry: Laundry Room, Upper Level
Features
- Breakfast Bar, Crown Molding, Separate/Formal Dining Room, High Ceilings, Open Floorplan, Pantry, Quartz Counters, Recessed Lighting, All Bedrooms Up, Walk-In Closet(s)
- Flooring: Wood
- Windows: Double Pane Windows, Plantation Shutters
- Has fireplace: No
- Fireplace features: None
- Common walls with other units/homes: No Common Walls
Interior area
- Total interior livable area: 2,734 sqft
Property
Parking
- Total spaces: 2
- Parking features: Direct Access, Driveway, Garage Faces Front, Garage
- Attached garage spaces: 2
Accessibility
- Accessibility features: None
Features
- Levels: Two
- Stories: 2
- Entry location: 1
- Exterior features: Lighting, Rain Gutters
- Pool features: Association
- Has spa: Yes
- Spa features: Association
- Fencing: Brick
- Has view: Yes
- View description: Neighborhood, Trees/Woods
Lot
- Size: 3,441 Square Feet
- Features: 0-1 Unit/Acre
Details
- Parcel number: 10467328
- Special conditions: Standard
Construction
Type & style
- Home type: SingleFamily
- Architectural style: French Provincial
- Property subtype: Single Family Residence
Materials
- Brick, Stucco
- Foundation: Slab
- Roof: Concrete,Tile
Condition
- Turnkey
- New construction: No
- Year built: 2013
Details
- Builder name: Irvine Pacific
Utilities & green energy
- Electric: 220 Volts in Garage
- Sewer: Public Sewer
- Water: Public
- Utilities for property: Cable Available, Electricity Connected, Natural Gas Connected, Phone Available, Sewer Connected, Water Connected
Green energy
- Energy generation: Solar
Community & HOA
Community
- Features: Biking, Gutter(s), Hiking, Park, Suburban, Sidewalks
- Security: Carbon Monoxide Detector(s), Fire Detection System, Fire Sprinkler System, Smoke Detector(s)
- Subdivision: Mulberry (Cvmul)
HOA
- Has HOA: Yes
- Amenities included: Clubhouse, Sport Court, Fire Pit, Outdoor Cooking Area, Barbecue, Playground, Pool, Spa/Hot Tub, Tennis Court(s), Trail(s)
- HOA fee: $135 monthly
- HOA name: Cypress Village
- HOA phone: 949-599-2194
Location
- Region: Irvine
Financial & listing details
- Price per square foot: $841/sqft
- Tax assessed value: $1,472,106
- Annual tax amount: $18,308
- Date on market: 12/11/2025
- Cumulative days on market: 104 days
- Listing terms: Cash,Cash to New Loan,Conventional,FHA,Submit
- Road surface type: Paved
Price history
| Date | Event | Price |
|---|---|---|
| 1/16/2026 | Sold | $2,300,000-2.1%$841/sqft |
Source:  CRMLS #OC25273787 Report a problem CRMLS #OC25273787 Report a problem | ||
| 12/26/2025 | Pending sale | $2,350,000+72.8%$860/sqft |
Source: CRMLS #OC25273787 Report a problem | ||
| 3/31/2021 | Sold | $1,360,000-0.9%$497/sqft |
Source: Public Record Report a problem | ||
| 2/26/2021 | Pending sale | $1,372,900$502/sqft |
Source: Active Realty Report a problem | ||
| 1/24/2021 | Listed for sale | $1,372,900+0.9%$502/sqft |
Source: Active Realty Report a problem | ||
| 1/5/2021 | Sold | $1,360,600+31.8%$498/sqft |
Source: Public Record Report a problem | ||
| 5/30/2014 | Sold | $1,032,500$378/sqft |
Source: Public Record Report a problem | ||
Public tax history
| Year | Property taxes | Tax assessment |
|---|---|---|
| 2025 | $18,308 +1.7% | $1,472,106 +2% |
| 2024 | $17,998 +2% | $1,443,242 +2% |
| 2023 | $17,649 +1.7% | $1,414,944 +2% |
| 2022 | $17,348 -3.1% | $1,387,200 +18.6% |
| 2021 | $17,900 +20.5% | $1,169,251 +1% |
| 2020 | $14,854 | $1,157,262 +2% |
| 2019 | $14,854 +0.8% | $1,134,571 +2% |
| 2018 | $14,732 -1.5% | $1,112,325 +2% |
| 2017 | $14,955 | $1,090,515 +2% |
| 2016 | $14,955 +3.1% | $1,069,133 +1.5% |
| 2015 | $14,505 +179.9% | $1,053,074 +219.9% |
| 2014 | $5,182 | $329,175 |
Find assessor info on the county website
Neighborhood: Cypress Village
Nearby homes
- $2,199,5004 bd2 ba2.7k sqft60 Berkshire Wood, Irvine, CA 92620Off Market

- $2,348,3003 bd3 ba2.8k sqft59 Acorn Gln, Irvine, CA 92620Off Market
- $2,365,6004 bd4 ba2.9k sqft63 Acorn Gln, Irvine, CA 92620Off Market
- $2,195,0005 bd4 ba2.8k sqft58 Berkshire Wood, Irvine, CA 92620Sold
- $2,170,5003 bd2 ba2.6k sqft62 Berkshire Wood, Irvine, CA 92620Off Market
- $2,000,0004 bd3 ba2.6k sqft60 Acorn Gln, Irvine, CA 92620Sold
- $2,260,4004 bd3 ba2.6k sqft58 Acorn Gln, Irvine, CA 92620Off Market
- $2,342,9004 bd3 ba2.8k sqft62 Acorn Gln, Irvine, CA 92620Off Market
Nearby schools
GreatSchools rating
- 9/10Cypress Village ElementaryGrades: K-6Distance: 0.3 mi
- 9/10Jeffrey Trail MiddleGrades: 7-8Distance: 0.5 mi
- 9/10Irvine High SchoolGrades: 9-12Distance: 1.8 mi
Get a cash offer in 3 minutes
Find out how much your home could sell for in as little as 3 minutes with a no-obligation cash offer.
Estimated market value
$2,321,800
Get a cash offer in 3 minutes
Find out how much your home could sell for in as little as 3 minutes with a no-obligation cash offer.
Estimated market value
$2,321,800
Nearby cities
Nearby neighborhoods
Nearby zip codes
Other Irvine Topics
