Skip main navigation
Under contract
  • $775,000

    61 Aiken Street #A, Norwalk, CT 06851

    3beds
    2,069sqft
    : 
    Loading
    Get pre-qualified
    Condominium, Townhouse
    Built in 2014
    -- sqft lot
    $-- Zestimate®
    $375/sqft
    $385/mo HOA

    What's special

    All marble en-suite bathroomPrivate and serene patioJack and jill bathroomHardwood floors throughoutLarge walk-in custom closetMagnificent open concept livingFamily room with fireplace
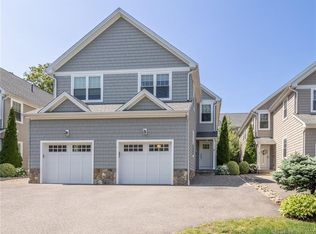
    Step inside to this spacious and well maintained 3BR, 3.5BA Townhome. On the main level, you will find a magnificent open concept living, Hardwood floors throughout, kitchen with stainless steel appliances, custom upper cabinets and wood paneling, and family room with fireplace and sliders that lead to a private and serene patio that is perfect for grilling with a unique rock feature and grassy area. The second floor boasts a primary bedroom with tray ceiling and an all marble en-suite bathroom, and large walk-in custom closet. There are two additional generously sized bedrooms also with custom closets and Jack & Jill bathroom. The partially finished basement/lower level (297 square feet) can be used as an office or playroom and includes a full bathroom. The basement also has a large crawl space (463 square feet) with a concrete floor. Low monthly HOA fees ($385 per month) include insurance, landscaping and snow removal. The Condo is located in the West Rocks area close to I- 95 & Merritt, schools, Calf Pasture Beach, restaurants, shops and The SoNo Collection Mall.
    46 days
    |
    61
    |
    0
    |

    Likely to sell faster than

    Zillow last checked:

    Listing updated:

    Listed by:

    Derek Greene (860)560-1006,

    Derek Greene 888-278-5840

    Source: Smart MLS,MLS#: 24180085MLS Logo

      Facts & features

      Interior

      Bedrooms & bathrooms
      • Bedrooms: 3
      • Bathrooms: 4
      • Full bathrooms: 3
      • 1/2 bathrooms: 1
      Primary bedroom
      • Features: Ceiling Fan(s), Steam/Sauna, Walk-In Closet(s), Hardwood Floor, Tile Floor
      • Level: Upper
      Bedroom
      • Features: Hardwood Floor
      • Level: Upper
      Bedroom
      • Features: Hardwood Floor
      • Level: Upper
      Bathroom
      • Features: Tile Floor, Tub w/Shower
      • Level: Upper
      Kitchen
      • Features: High Ceilings, Kitchen Island, Hardwood Floor
      • Level: Main
      Living room
      • Features: High Ceilings, Gas Log Fireplace, Sliders, Hardwood Floor
      • Level: Main
      Rec play room
      • Features: Tile Floor
      • Level: Lower
      Heating
      • Forced Air, Zoned, Natural Gas
      Cooling
      • Central Air, Zoned
      Appliances
      • Included: Gas Cooktop, Oven, Microwave, Range Hood, Refrigerator, Ice Maker, Dishwasher, Washer, Dryer, Water Heater, Humidifier
      • Laundry: Upper Level
      Features
      • Wired for Data, Central Vacuum, Open Floorplan, Entrance Foyer
      • Basement: Partial,Full,Heated,Sump Pump,Finished,Cooled,Interior Entry
      • Attic: Storage,Floored,Pull Down Stairs
      • Number of fireplaces: 1
      • Common walls with other units/homes: End Unit
      Interior area
      • Total structure area: 2,069
      • Total interior livable area: 2,069 sqft
      • Finished area above ground: 1,772
      • Finished area below ground: 297

      Property

      Parking
      • Total spaces: 1
      • Parking features: Attached, Paved, Driveway, Garage Door Opener
      • Attached garage spaces: 1
      • Has uncovered spaces: Yes
      Features
      • Stories: 2
      • Patio & porch: Patio
      • Exterior features: Rain Gutters, Underground Sprinkler
      Lot
      • Features: Sloped
      Details
      • Parcel number: 240915
      • Zoning: NULL

      Construction

      Type & style
      • Home type: Condo
      • Architectural style: Townhouse
      • Property subtype: Condominium, Townhouse
      • Attached to another structure: Yes
      Materials
      • Vinyl Siding
      Condition
      • New construction: No
      • Year built: 2014

      Utilities & green energy

      • Sewer: Public Sewer
      • Water: Public
      • Utilities for property: Underground Utilities

      Community & HOA

      Community
      • Subdivision: West Rocks Area
      HOA
      • Has HOA: Yes
      • Amenities included: Management
      • Services included: Maintenance Grounds, Snow Removal, Water, Insurance
      • HOA fee: $385 monthly
      Location
      • Region: Norwalk

      Financial & listing details

      • Price per square foot: $375/sqft
      • Tax assessed value: $433,740
      • Annual tax amount: $10,386
      • Date on market: 6/3/2026

        Estimated market value

        Not available

        Estimated sales range

        Not available

        Not available

        Price history

        DateEventPrice
        6/10/2026Pending sale$775,000$375/sqft
        Source: Smart MLS #24180085 Report a problem
        6/3/2026Listed for sale$775,000+40.9%$375/sqft
        Source: Smart MLS #24180085 Report a problem
        9/15/2017Sold$550,000+113.6%$266/sqft
        Source: Smart MLS #99186498 Report a problem
        4/22/2013Sold$257,500$124/sqft
        Source: Public Record Report a problem

        Public tax history

        YearProperty taxesTax assessment
        2025$10,386 +14.7%$433,740
        2024$9,052 +10%$433,740 +32.6%
        2023$8,229 +1.9%$327,060
        2022$8,076 +2.7%$327,060
        2021$7,866 +0.1%$327,060
        2020$7,862 +2.9%$327,060
        2019$7,641 -2.3%$327,060 +11.6%
        2018$7,817 +3.6%$293,190
        2017$7,548 +1%$293,190
        2016$7,476 $293,190
        Find assessor info on the county website

        Monthly payment

        Est. payment

        Payment breakdown

        Explore the cost of this home by adjusting the details. Changes won't be saved.
        All calculations are estimates and provided by Zillow, Inc. for informational purposes only. Actual amounts may vary.
        HOA fees may include property taxes on listings classified as Co-Ops. Contact the listing agent and/or owner for fee details.
        Mortgage interest rates are dependent on a number of factors, including credit score, down payment, and repayment length. Interest rate data provided by Zillow Group Marketplace, Inc. as of 1/1/1970 from various mortgage lenders with which we have lead or other similar arrangements; the Estimated Payment is an average of those rates.
        See how much you could borrow to make a competitive offer.

        Climate risks

        Neighborhood: 06851

        Getting around

        52 / 100
        Somewhat Walkable
        32 / 100
        Some Transit
        28 / 100
        Somewhat Bikeable

        Nearby schools

        GreatSchools rating
        Schools provided by the listing agent
        • Elementary: Silvermine
        • Middle: West Rocks
        • High: Norwalk

        Source: Smart MLS. This data may not be complete. We recommend contacting the local school district to confirm school assignments for this home.

        A local agent can set up tours, give advice and negotiate with sellers.

        A local lender can help you make sure your offer is ready when you are.

        Browse local experts

        Similar homes