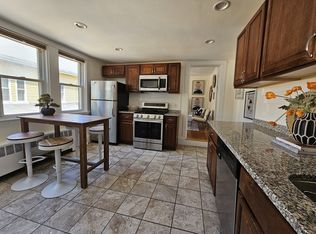
NEWLY REFRESHED & STAGED so you can envision yourself living in this bright 3 BR unit near the Newton line. With a Walk Score of 90 it’s a short walk to popular Moody St shops, restaurants, specialty markets, public transportation, schools & Cronin Park! 1.3-2miles (5-10min) to Brandeis U, Bentley U & Lasalle U. The kitchen features granite counters & newer stainless appliances. Living room w/hardwood floor & closet. Sunny primary bedroom on main floor plus 2 more bedrooms on upper floor. Two level floor plan provides flexible use of the space. Renovated in 2019 w/ additional recent updates. The bathroom has a brand new tub & vanity. ENERGY EFFICIENT MINI-SPLITS installed in 2023 are used for both heat & A/C. Plenty of designated storage space in basement along with exclusive use laundry. Room to add stackable washer/dryer in kitchen (see virtual photos). Two deeded parking spaces PLUS EV charger! If you’re looking for an affordable home with proximity to EVERYTHING, this is it!
Sold for $475,000
$475,000
61 Alder St #4, Waltham, MA 02453
3beds
994sqft
Condominium
Built in 1900
-- sqft lot
$480,000 Zestimate®
$478/sqft
$3,042 Estimated rent
Home value
$480,000
$442,000 - $523,000
$3,042/mo
Zestimate® history
Owner options
List your home for rent
$3,042/mo
Rent Zestimate®
Find your next renter with Zillow Rental Manager. Plus, with online applications, you can quickly screen prospective tenants – for free.
$3,042/mo
Rent Zestimate®
Refinance and save
$3,282/mo
Est. payment
Refinancing to a lower rate could help reduce your monthly payments and save thousands over the life of the loan.
$3,282/mo
Est. payment
Explore your selling options
Work with a Zillow partner agent
Leverage their expertise and Zillow's premium Showcase listings to get your home seen by more buyers.
Get startedList with your own agent
Get your home in front of millions of buyers by listing it on Zillow.
Learn how to do itSell it yourself
Take full control of how buyers see your home on Zillow by listing For Sale by Owner (FSBO).
List your homeWhat's special
Sunny primary bedroomNewer stainless appliancesGranite countersKitchen features tile floorTop floor
Zillow last checked:
Listing updated:
Listed by:
Judy Johnson Realty Group 781-405-5335,
Leading Edge Real Estate 781-944-6060
Bought with:
Nadia Santiago
Lamacchia Realty, Inc.
Source: MLS PIN,MLS#: 73317860
Facts & features
Interior
Bedrooms & bathrooms
- Bedrooms: 3
- Bathrooms: 1
- Full bathrooms: 1
Primary bedroom
- Features: Closet, Flooring - Hardwood
- Level: Second
- Area: 168
- Dimensions: 14 x 12
Bedroom 2
- Features: Flooring - Hardwood, Flooring - Wall to Wall Carpet
- Level: Third
- Area: 120
- Dimensions: 12 x 10
Bedroom 3
- Features: Flooring - Hardwood, Flooring - Wall to Wall Carpet
- Level: Third
- Area: 108
- Dimensions: 12 x 9
Primary bathroom
- Features: No
Kitchen
- Features: Flooring - Stone/Ceramic Tile, Countertops - Stone/Granite/Solid, Exterior Access, Stainless Steel Appliances
- Level: Second
- Area: 168
- Dimensions: 14 x 12
Living room
- Features: Closet, Flooring - Hardwood
- Level: Second
- Area: 144
- Dimensions: 12 x 12
Heating
- Baseboard, Natural Gas, Ductless
Cooling
- Ductless
Appliances
- Included: Range, Dishwasher, Disposal, Microwave, Refrigerator, Washer, Dryer
- Laundry: In Basement, In Building, Electric Dryer Hookup, Washer Hookup
Features
- Flooring: Tile, Carpet, Hardwood
- Windows: Insulated Windows
- Has basement: Yes
- Has fireplace: No
Interior area
- Total structure area: 994
- Total interior livable area: 994 sqft
- Finished area above ground: 994
Property
Parking
- Total spaces: 2
- Parking features: Off Street, Assigned, Deeded
- Uncovered spaces: 2
Features
- Entry location: Unit Placement(Upper)
- Exterior features: Rain Gutters
Details
- Parcel number: 5117903
- Zoning: RB
Construction
Type & style
- Home type: Condo
- Property subtype: Condominium
Materials
- Frame
Condition
- Year built: 1900
- Major remodel year: 2019
Utilities & green energy
- Electric: Circuit Breakers
- Sewer: Public Sewer
- Water: Public
- Utilities for property: for Electric Range, for Electric Dryer, Washer Hookup
Community & HOA
Community
- Features: Public Transportation, Shopping, Park, House of Worship, Public School, T-Station
HOA
- Services included: Water, Sewer, Insurance, Maintenance Grounds, Snow Removal, Reserve Funds
- HOA fee: $184 monthly
Location
- Region: Waltham
Financial & listing details
- Price per square foot: $478/sqft
- Tax assessed value: $420,800
- Annual tax amount: $4,132
- Date on market: 10/6/2025
- Listing terms: Contract
- Exclusions: See Inclusion/Exclusion Form In Infopack
Price history
| Date | Event | Price |
|---|---|---|
| 4/25/2025 | Sold | $475,000-3.1%$478/sqft |
Source: MLS PIN #73317860 Report a problem | ||
| 3/14/2025 | Contingent | $489,999$493/sqft |
Source: MLS PIN #73317860 Report a problem | ||
| 3/6/2025 | Price change | $489,9990%$493/sqft |
Source: MLS PIN #73317860 Report a problem | ||
| 2/11/2025 | Listed for sale | $490,000$493/sqft |
Source: MLS PIN #73317860 Report a problem | ||
| 2/6/2025 | Contingent | $490,000$493/sqft |
Source: MLS PIN #73317860 Report a problem | ||
| 1/29/2025 | Price change | $490,000-3.4%$493/sqft |
Source: MLS PIN #73317860 Report a problem | ||
| 1/10/2025 | Price change | $507,000-2.5%$510/sqft |
Source: MLS PIN #73317860 Report a problem | ||
| 12/5/2024 | Listed for sale | $519,900+41.7%$523/sqft |
Source: MLS PIN #73317860 Report a problem | ||
| 12/19/2019 | Sold | $367,000$369/sqft |
Source: Public Record Report a problem | ||
Public tax history
| Year | Property taxes | Tax assessment |
|---|---|---|
| 2025 | $4,132 +3.9% | $420,800 +2% |
| 2024 | $3,977 -2.1% | $412,500 +4.8% |
| 2023 | $4,063 +0% | $393,700 +8% |
| 2022 | $4,061 +4.4% | $364,500 +6.1% |
| 2021 | $3,888 | $343,500 |
Find assessor info on the county website
Neighborhood: 02453
Nearby homes
- $550,0003 bd1 ba1k sqft61 Alder St #3, Waltham, MA 02453Sold
- $---- bd-- ba-- sqft59 Alder St #2, Waltham, MA 02453Off Market
- $608,7003 bd1 ba1k sqft59 Alder St, Waltham, MA 02453Off Market

- $794,500-- bd-- ba-- sqft59 Alder St #1, Waltham, MA 02453Off Market
- $--3 bd1 ba1k sqft61 Alder St #B, Waltham, MA 02453Off Market
- $794,500-- bd-- ba-- sqft61-B Alder St, Waltham, MA 02453Off Market
- $608,7003 bd1 ba1k sqft61 Alder St, Waltham, MA 02453Off Market
- $895,0004 bd2 ba2k sqft65 Alder St, Waltham, MA 02453Off Market
Nearby schools
GreatSchools rating
- 6/10Henry Whittemore Elementary SchoolGrades: K-5Distance: 0.3 mi
- 7/10John W. McDevitt Middle SchoolGrades: 6-8Distance: 0.8 mi
- 4/10Waltham Sr High SchoolGrades: 9-12Distance: 2.1 mi
Schools provided by the listing agent
- Elementary: Whittemore
- Middle: Mcdevitt
- High: Waltham High
Source: MLS PIN. This data may not be complete. We recommend contacting the local school district to confirm school assignments for this home.
Get a cash offer in 3 minutes
Find out how much your home could sell for in as little as 3 minutes with a no-obligation cash offer.
Estimated market value
$480,000
Get a cash offer in 3 minutes
Find out how much your home could sell for in as little as 3 minutes with a no-obligation cash offer.
Estimated market value
$480,000
- Massachusetts
- Middlesex County
- Waltham
- 02453
- 61 Alder St Unit 4
