Skip main navigation
Sold for $2,800,000
  • $2,800,000

    61 Allston Way, San Francisco, CA 94127

    5beds
    3,459sqft
    Single Family Residence
    Built in 1923
    2,996.93 Square Feet Lot
    $3,231,800 Zestimate®
    $809/sqft
    $5,988 Estimated rent

    Home value

    $3,231,800

    $2.88M - $3.62M

    $5,988/mo

    Zestimate® history
    Loading
    Loading...

    Owner options

    List your home for rent

    $5,988/mo

    Rent Zestimate®

    Find your next renter with Zillow Rental Manager. Plus, with online applications, you can quickly screen prospective tenants – for free.

    Learn more

    $5,988/mo

    Rent Zestimate®

    Refinance and save

    $17,585/mo

    Est. payment

    Refinancing to a lower rate could help reduce your monthly payments and save thousands over the life of the loan.

    See today's rates

    $17,585/mo

    Est. payment

    Explore your selling options

    Work with a Zillow partner agent

    Leverage their expertise and Zillow's premium Showcase listings to get your home seen by more buyers.

    Get started

    List with your own agent

    Get your home in front of millions of buyers by listing it on Zillow.

    Learn how to do it

    Sell it yourself

    Take full control of how buyers see your home on Zillow by listing For Sale by Owner (FSBO).

    List your home

    What's special

    Front gardenOak floorsPrimary suiteWhite picket fenceEat-in kitchenSheltered brick patioBay window
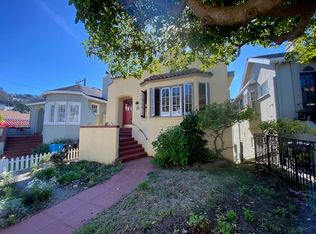
    Classic Craftsmanship meets modern elegance! This beautifully maintained 1920s traditional home in West Portal is flooded with natural light and full of timeless character. A fantastic floor plan is framed by elegant French windows, warm oak floors, and a gracious living room with a fireplace and charming bay window. The front garden, bordered by a white picket fence, adds to the home's inviting curb appeal. The classic eat-in kitchen offers abundant cabinet and counter space, ideal for everyday living and entertaining. Spread across three levels, this 5BD/4BA home provides wonderful separation of space, with thoughtful modern updates and beautifully preserved finishes throughout. The primary suite features a spa-like, light-filled bathroom that feels like a private retreat. Downstairs, a fully equipped guest suite with a separate entrance offers flexibility for visitors, extended family. A private, sheltered brick patio creates the perfect outdoor escape. Just blocks from the vibrant West Portal shopping district, local parks, and Muni Metro lines, this home is ideally located on one of the neighborhood's most desirable blocks.

    Zillow last checked:

    Listing updated:

    Listed by:

    Shameran Anderer DRE #01068055 415-297-9791,

    BarbCo 415-566-1112

    Bought with:

    Alec L. Mironov, DRE #01873983

    Pacific Edge

    Source: SFAR,MLS#: 425027001MLS LogoOriginating MLS: San Francisco Association of REALTORS

    Facts & features

    Interior

    Bedrooms & bathrooms
    • Bedrooms: 5
    • Bathrooms: 4
    • Full bathrooms: 4
    Primary bedroom
    • Features: Sitting Area, Walk-In Closet
    • Area: 0
    • Dimensions: 0 x 0
    Bedroom 1
    • Area: 0
    • Dimensions: 0 x 0
    Bedroom 2
    • Area: 0
    • Dimensions: 0 x 0
    Bedroom 3
    • Area: 0
    • Dimensions: 0 x 0
    Bedroom 4
    • Area: 0
    • Dimensions: 0 x 0
    Primary bathroom
    • Features: Double Vanity, Jetted Tub, Shower Stall(s)
    Bathroom
    • Features: Shower Stall(s), Tub w/Shower Over
    Dining room
    • Features: Formal Area
    • Level: Upper
    • Area: 0
    • Dimensions: 0 x 0
    Family room
    • Level: Upper
    • Area: 0
    • Dimensions: 0 x 0
    Kitchen
    • Features: Breakfast Area
    • Level: Lower,Upper
    • Area: 0
    • Dimensions: 0 x 0
    Living room
    • Level: Lower,Upper
    • Area: 0
    • Dimensions: 0 x 0
    Appliances
    • Included: Dishwasher, Free-Standing Gas Oven, Free-Standing Refrigerator, Range Hood, Microwave, Dryer, Washer
    • Laundry: Inside Room, Laundry Closet
    Features
    • Flooring: Wood
    • Has fireplace: No
    Interior area
    • Total structure area: 3,459
    • Total interior livable area: 3,459 sqft

    Property

    Parking
    • Total spaces: 2
    • Parking features: Alley Access, Uncovered Parking Space, Independent, On Site (Single Family Only)
    • Carport spaces: 1
    • Uncovered spaces: 1
    Features
    • Patio & porch: Front Porch, Uncovered Patio
    • Has spa: Yes
    • Spa features: Jetted Tub
    • Fencing: Fenced,Front Yard,Wood
    Lot
    • Size: 2,996 sqft
    • Features: Garden, Grass Artificial, Landscaped, Landscape Front, Low Maintenance
    Details
    • Parcel number: 2978008
    • Special conditions: Standard

    Construction

    Type & style
    • Home type: SingleFamily
    • Architectural style: Craftsman,Traditional
    • Property subtype: Single Family Residence
    Condition
    • Updated/Remodeled
    • New construction: No
    • Year built: 1923

    Utilities & green energy

    • Sewer: Public Sewer
    • Water: Public

    Community & neighborhood

    Location
    • Region: San Francisco

    HOA & financial

    HOA
    • Has HOA: No
    Other financial information
    • Total actual rent: 0

    Price history

    DateEventPrice
    6/6/2025Sold$2,800,000+0.2%$809/sqft
    Source: SFAR #425027001 Report a problem
    5/8/2025Pending sale$2,795,000$808/sqft
    Source: SFAR #425027001 Report a problem
    4/9/2025Listed for sale$2,795,000+132.9%$808/sqft
    Source: SFAR #425027001 Report a problem
    8/22/2003Sold$1,200,000+200%$347/sqft
    Source: Public Record Report a problem
    5/1/2001Sold$400,000+29.4%$116/sqft
    Source: Public Record Report a problem
    10/31/1994Sold$309,000$89/sqft
    Source: Public Record Report a problem

    Public tax history

    YearProperty taxesTax assessment
    2025$20,986 +3%$1,706,136 +2%
    2024$20,384 +1.5%$1,672,683 +2%
    2023$20,079 +1.9%$1,639,886 +2%
    2022$19,700 +1.8%$1,607,733 +2%
    2021$19,352 -0.7%$1,576,210 +1%
    2020$19,487 +3.8%$1,560,049 +2%
    2019$18,770 +3.5%$1,529,461 +2%
    2018$18,137 +2.9%$1,499,473 +2%
    2017$17,626 +1.6%$1,470,073 +2%
    2016$17,347 +1.2%$1,441,249 +1.5%
    2015$17,133 +2.7%$1,419,601 +2%
    2014$16,682 $1,391,794 +0.5%
    2013-- $1,385,504 +2%
    2012-- $1,358,338 +2%
    2011-- $1,331,705 +0.8%
    2010-- $1,321,754 -0.2%
    2009-- $1,324,894 +2%
    2008-- $1,298,916 +2%
    2007-- $1,273,448 +2%
    2006-- $1,248,480 +2%
    2005-- $1,224,000 +158.7%
    2003-- $473,059 +34.6%
    2002-- $351,333 +2%
    2001-- $344,446 +2%
    2000-- $337,692

    Find assessor info on the county website

    Neighborhood: Laguna Honda

    Nearby schools

    GreatSchools rating