Skip main navigation
Active
  • Listed by: Killington Valley Real Estate • Laura Derderian
    $629,000

    61 Alpine Drive #E-106, Killington, VT 05751

    3beds
    1,126sqft
    : 
    Loading
    Get pre-qualified
    Condominium
    Built in 1986
    -- sqft lot
    $598,500 Zestimate®
    $559/sqft
    $-- HOA

    What's special

    New gas fireplaceFully furnished and equippedExterior lockerSunlit living spaceEntirely new heating systemBrand-new appliancesMultiple outdoor ski racks
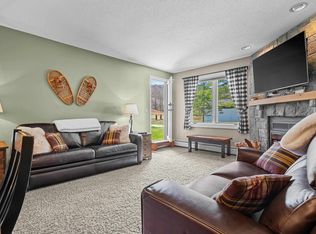
    Experience slopeside perfection in this completely transformed, fully furnished and equipped, 3-bedroom, 2-bathroom ski-in/ski-out residence at the base of Pico Mountain. Fully modernized for the discerning buyer, the interior showcases an exquisite blend of high-end design and alpine utility. A completely renovated kitchen with quartz counters and brand-new appliances flows into a sunlit living space centered around a new gas fireplace. Premium upgrades include an entirely new heating system, updated electrical with extra outlets, and integrated smart keyless locks for the front door, owner's closet, and utility room. Storage is maximized for sports enthusiasts with an exterior locker, plus multiple outdoor ski racks for effortless transitions. There is also an abundance of hooks for jackets, helmets, and all your mountain gear, making it easy to stay organized after a day on the slopes. Outfitted with bespoke lighting from Hudson Valley and Thomas O'Brien, this property delivers refined modern comfort in an unbeatable location.
    2 days
    |
    342
    |
    28
    |

    Zillow last checked:

    Listing updated:

    Listed by:

    Laura Derderian,

    Killington Valley Real Estate 802-422-3610

    Source: PrimeMLS,MLS#: 5100258MLS Logo

    Loading...

      Facts & features

      Interior

      Bedrooms & bathrooms
      • Bedrooms: 3
      • Bathrooms: 2
      • Full bathrooms: 2
      Heating
      • Propane, Baseboard, Hot Water
      Cooling
      • None
      Appliances
      • Included: Dishwasher, Dryer, Microwave, Electric Range, Washer, Electric Stove
      • Laundry: 1st Floor Laundry
      Features
      • Flooring: Vinyl Plank
      • Has basement: No
      • Has fireplace: Yes
      • Fireplace features: Gas
      • Furnished: Yes
      Interior area
      • Total structure area: 1,126
      • Total interior livable area: 1,126 sqft
      • Finished area above ground: 1,126
      • Finished area below ground: 0

      Property

      Parking
      • Parking features: Gravel, Unassigned, Unpaved
      Features
      • Levels: One
      • Stories: 1
      • Patio & porch: Patio
      • Has view: Yes
      • View description: Mountain(s)
      Lot
      • Features: Condo Development, Ski Area, Ski Trailside, Trail/Near Trail, Mountain, Near Skiing, Near Snowmobile Trails
      Details
      • Zoning description: Ski Village

      Construction

      Type & style
      • Home type: Condo
      • Architectural style: Chalet,Contemporary
      • Property subtype: Condominium
      Materials
      • Wood Frame, Clapboard Exterior
      • Foundation: Poured Concrete
      • Roof: Architectural Shingle
      Condition
      • New construction: No
      • Year built: 1986

      Utilities & green energy

      • Electric: Circuit Breakers
      • Utilities for property: Cable Available, Sewer Connected

      Community & HOA

      HOA
      • Amenities included: Maintenance Structure, Master Insurance, Landscaping, Snow Removal, Trash Removal
      • Additional fee info: Fee: $583.83
      Location
      • Region: Killington

      Financial & listing details

      • Price per square foot: $559/sqft
      • Annual tax amount: $6,768
      • Date on market: 7/16/2026

        Estimated market value

        $598,500

        $569,000 - $628,000

        $2,265/mo

        Price history

        DateEventPrice
        7/16/2026Listed for sale$629,000+46.3%$559/sqft
        Source: PrimeMLS #5100258 Report a problem
        7/19/2024Sold$430,000-13.8%$382/sqft
        Source: PrimeMLS #4999155 Report a problem
        6/6/2024Listed for sale$499,000+217.8%$443/sqft
        Source: PrimeMLS #4999155 Report a problem
        5/2/2018Sold$157,000-4.8%$139/sqft
        Source: PrimeMLS #4504114 Report a problem
        1/17/2018Listing removed$165,000$147/sqft
        Source: Killington Valley Real Estate #4504114 Report a problem
        2/26/2017Price change$165,000+3.8%$147/sqft
        Source: Killington Valley Real Estate #4504114 Report a problem
        7/14/2016Listed for sale$159,000$141/sqft
        Source: Killington Valley Real Estate #4504114 Report a problem

        Public tax history

        Tax history is unavailable.

        Monthly payment

        Est. payment

        Payment breakdown

        Explore the cost of this home by adjusting the details. Changes won't be saved.
        All calculations are estimates and provided by Zillow, Inc. for informational purposes only. Actual amounts may vary.
        HOA fees may include property taxes on listings classified as Co-Ops. Contact the listing agent and/or owner for fee details.
        Mortgage interest rates are dependent on a number of factors, including credit score, down payment, and repayment length. Interest rate data provided by Zillow Group Marketplace, Inc. as of 1/1/1970 from various mortgage lenders with which we have lead or other similar arrangements; the Estimated Payment is an average of those rates.
        See how much you could borrow to make a competitive offer.

        Climate risks

        Neighborhood: 05751

        Getting around

        0 / 100
        Car-Dependent
        3 / 100
        Somewhat Bikeable

        Nearby schools

        GreatSchools rating
        Schools provided by the listing agent
        • Elementary: Killington Elementary School
        • Middle: Woodstock Union Middle School
        • High: Woodstock Union High School
        • District: Mountain Views Supervisory Union

        Source: PrimeMLS. This data may not be complete. We recommend contacting the local school district to confirm school assignments for this home.

        A local agent can set up tours, give advice and negotiate with sellers.

        Browse local experts

        Similar homes