If you have the goal to age in place, but still want to maintain an inviting and aesthetically pleasing home, check out this one level 55+ condo with universal design principles incorporated throughout. Featuring spacious hallways and doorways, lever style handles and grab bars that promote safety and independence. Two large bedrooms, a huge great room with gleaming hardwoods, a show-stopping 34' x 12' four-season sunroom--perfect for entertaining, or, an wonderful space to accommodate your home gym or art studio--space for a home office, and a spacious two car garage! Functionality seamlessly merges with aesthetics!
Closed
$595,000
61 Alton Park Ln, Franklin, TN 37069
2beds
2,246sqft
Apartment, Residential, Condominium
Built in 2001
-- sqft lot
$615,200 Zestimate®
$265/sqft
$2,825 Estimated rent
Home value
$615,200
$572,000 - $664,000
$2,825/mo
Zestimate® history
Owner options
List your home for rent
$2,825/mo
Rent Zestimate®
Find your next renter with Zillow Rental Manager. Plus, with online applications, you can quickly screen prospective tenants – for free.
$2,825/mo
Rent Zestimate®
Refinance and save
$3,705/mo
Est. payment
Refinancing to a lower rate could help reduce your monthly payments and save thousands over the life of the loan.
$3,705/mo
Est. payment
Explore your selling options
Work with a Zillow partner agent
Leverage their expertise and Zillow's premium Showcase listings to get your home seen by more buyers.
Get startedList with your own agent
Get your home in front of millions of buyers by listing it on Zillow.
Learn how to do itSell it yourself
Take full control of how buyers see your home on Zillow by listing For Sale by Owner (FSBO).
List your homeWhat's special
Home officeWonderful spaceHome gymGrab barsSpacious two car garageGleaming hardwoodsHuge great room
Zillow last checked:
Listing updated:
Listed by:
Mary L. McClure 615-582-4757,
Cobalt Premier Properties
Bought with:
Nona W. Fox, 268499
The Realty Association
Source: RealTracs MLS as distributed by MLS GRID,MLS#: 2586481
Facts & features
Interior
Bedrooms & bathrooms
- Bedrooms: 2
- Bathrooms: 2
- Full bathrooms: 2
- Main level bedrooms: 2
Bedroom 1
- Features: Extra Large Closet
- Level: Extra Large Closet
- Area: 224 Square Feet
- Dimensions: 16x14
Bedroom 2
- Area: 132 Square Feet
- Dimensions: 12x11
Kitchen
- Features: Eat-in Kitchen
- Level: Eat-in Kitchen
- Area: 220 Square Feet
- Dimensions: 22x10
Living room
- Area: 464 Square Feet
- Dimensions: 29x16
Heating
- Central
Cooling
- Central Air
Appliances
- Included: Dishwasher, Gas Oven, Gas Range
Features
- Flooring: Carpet, Wood, Laminate, Tile
- Number of fireplaces: 1
- Fireplace features: Gas
- Common walls with other units/homes: End Unit
Interior area
- Total structure area: 2,246
- Total interior livable area: 2,246 sqft
- Finished area above ground: 2,246
Property
Parking
- Total spaces: 2
- Parking features: Garage Faces Front
- Attached garage spaces: 2
Accessibility
- Accessibility features: Accessible Entrance, Accessible Hallway(s)
Features
- Levels: One
- Stories: 1
- Pool features: Association
Lot
- Features: Level
Details
- Parcel number: 094052G D 00200C06708052G
- Special conditions: Standard
Construction
Type & style
- Home type: Condo
- Architectural style: Traditional
- Property subtype: Apartment, Residential, Condominium
- Attached to another structure: Yes
Materials
- Brick
- Roof: Shingle
Condition
- New construction: No
- Year built: 2001
Utilities & green energy
- Sewer: Public Sewer
- Water: Public
- Utilities for property: Water Available
Community & HOA
Community
- Senior community: Yes
- Subdivision: Windsor Park At Fieldstone Farms
HOA
- Has HOA: Yes
- Amenities included: Fifty Five and Up Community, Clubhouse, Pool, Tennis Court(s), Trail(s)
- Services included: Maintenance Grounds, Insurance, Recreation Facilities
- HOA fee: $270 monthly
- Second HOA fee: $250 one time
Location
- Region: Franklin
Financial & listing details
- Price per square foot: $265/sqft
- Tax assessed value: $154,350
- Annual tax amount: $2,179
- Date on market: 10/30/2023
Price history
| Date | Event | Price |
|---|---|---|
| 2/16/2024 | Sold | $595,000-3.1%$265/sqft |
Source:  RealTracs MLS as distributed by MLS GRID #2586481 Report a problem RealTracs MLS as distributed by MLS GRID #2586481 Report a problem | ||
| 2/8/2024 | Pending sale | $614,000$273/sqft |
Source: RealTracs MLS as distributed by MLS GRID #2586481 Report a problem | ||
| 1/31/2024 | Contingent | $614,000$273/sqft |
Source: RealTracs MLS as distributed by MLS GRID #2586481 Report a problem | ||
| 1/24/2024 | Price change | $614,000-2.4%$273/sqft |
Source: RealTracs MLS as distributed by MLS GRID #2586481 Report a problem | ||
| 12/7/2023 | Price change | $629,000-0.8%$280/sqft |
Source: RealTracs MLS as distributed by MLS GRID #2586481 Report a problem | ||
| 11/8/2023 | Price change | $633,900-2.3%$282/sqft |
Source: RealTracs MLS as distributed by MLS GRID #2586481 Report a problem | ||
| 10/30/2023 | Listed for sale | $649,000$289/sqft |
Source: RealTracs MLS as distributed by MLS GRID #2586481 Report a problem | ||
| 10/12/2023 | Listing removed | -- |
Source: RealTracs MLS as distributed by MLS GRID #2574735 Report a problem | ||
| 9/26/2023 | Contingent | $649,000$289/sqft |
Source: RealTracs MLS as distributed by MLS GRID #2574735 Report a problem | ||
| 9/24/2023 | Listed for sale | $649,000+242.3%$289/sqft |
Source: RealTracs MLS as distributed by MLS GRID #2574735 Report a problem | ||
| 12/11/2001 | Sold | $189,598$84/sqft |
Source: Public Record Report a problem | ||
Public tax history
| Year | Property taxes | Tax assessment |
|---|---|---|
| 2025 | -- | $154,350 +52.7% |
| 2024 | -- | $101,075 |
| 2023 | -- | $101,075 |
| 2022 | -- | $101,075 |
| 2021 | -- | $101,075 +36.8% |
| 2020 | $1,838 | $73,875 |
| 2019 | $1,838 | $73,875 |
| 2018 | $1,838 | $73,875 |
| 2017 | $1,838 | $73,875 |
| 2016 | -- | $73,875 +21.5% |
| 2015 | -- | $60,800 |
| 2014 | -- | $60,800 |
| 2013 | -- | $60,800 |
| 2012 | -- | $60,800 |
| 2011 | -- | $60,800 -3.7% |
| 2007 | $1,663 | $63,154 |
| 2006 | $1,663 -7.5% | $63,154 +45.4% |
| 2005 | $1,798 +26.6% | $43,427 |
| 2004 | $1,420 | $43,427 |
| 2002 | $1,420 | $43,427 +594.8% |
| 2001 | -- | $6,250 |
Find assessor info on the county website
Neighborhood: Berrys Chapel
Nearby homes
- $480,0002 bd2 ba1.4k sqft91 Alton Park Ln, Franklin, TN 37069Sold
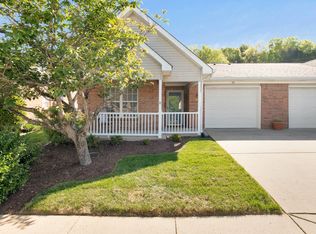
- $475,0002 bd2 ba1.4k sqft21 Holland Park Ln, Franklin, TN 37069Sold
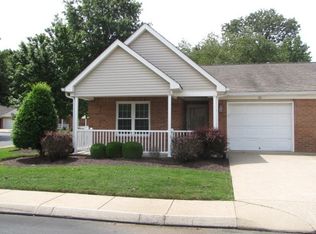
- $485,0002 bd2 ba1.3k sqft15 Holland Park Ln, Franklin, TN 37069Sold
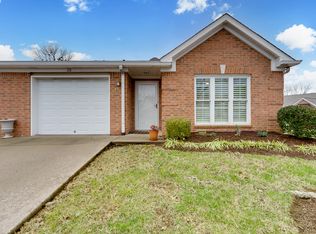
- $466,2002 bd2 ba1.4k sqft26 Holland Park Ln, Franklin, TN 37069Off Market
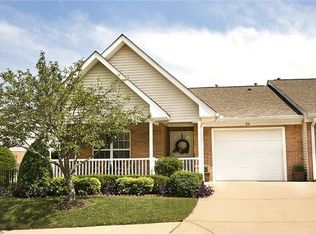
- $515,0002 bd2 ba1.6k sqft28 Holland Park Ln, Franklin, TN 37069Off Market
- $411,0002 bd2 ba1.3k sqft30 Holland Park Ln, Franklin, TN 37069Off Market
- $450,0002 bd2 ba1.3k sqft24 Holland Park Ln, Franklin, TN 37069Sold
- $480,1002 bd2 ba1.6k sqft32 Holland Park Ln, Franklin, TN 37069Off Market
Nearby schools
GreatSchools rating
- 9/10Hunters Bend Elementary SchoolGrades: PK-5Distance: 0.4 mi
- 8/10Grassland Middle SchoolGrades: 6-8Distance: 3.2 mi
- 10/10Franklin High SchoolGrades: 9-12Distance: 1.7 mi
Schools provided by the listing agent
- Elementary: Hunters Bend Elementary
- Middle: Grassland Middle School
- High: Franklin High School
Source: RealTracs MLS as distributed by MLS GRID. This data may not be complete. We recommend contacting the local school district to confirm school assignments for this home.
Get a cash offer in 3 minutes
Find out how much your home could sell for in as little as 3 minutes with a no-obligation cash offer.
Estimated market value
$615,200
Get a cash offer in 3 minutes
Find out how much your home could sell for in as little as 3 minutes with a no-obligation cash offer.
Estimated market value
$615,200
- Tennessee
- Williamson County
- Franklin
- 37069
- Berrys Chapel
- 61 Alton Park Ln
Nearby cities
Nearby neighborhoods
Nearby zip codes
Other Franklin Topics
