Skip main navigation
Off market
  • $956,600

    61 Andrews Ln, Glenmoore, PA 19343

    5beds
    4,460sqft
    SingleFamily
    Built in 1975
    2 Acres Lot
    $956,600 Zestimate®
    $214/sqft
    $5,041 Estimated rent

    Home value

    $956,600

    $880,000 - $1.04M

    $5,041/mo

    Zestimate® history
    Loading
    Loading...

    Owner options

    List your home for rent

    $5,041/mo

    Rent Zestimate®

    Find your next renter with Zillow Rental Manager. Plus, with online applications, you can quickly screen prospective tenants – for free.

    Learn more

    $5,041/mo

    Rent Zestimate®

    Refinance and save

    $6,061/mo

    Est. payment

    Refinancing to a lower rate could help reduce your monthly payments and save thousands over the life of the loan.

    See today's rates

    $6,061/mo

    Est. payment

    Explore your selling options

    Work with a Zillow partner agent

    Leverage their expertise and Zillow's premium Showcase listings to get your home seen by more buyers.

    Get started

    List with your own agent

    Get your home in front of millions of buyers by listing it on Zillow.

    Learn how to do it

    Sell it yourself

    Take full control of how buyers see your home on Zillow by listing For Sale by Owner (FSBO).

    List your home

    What's special

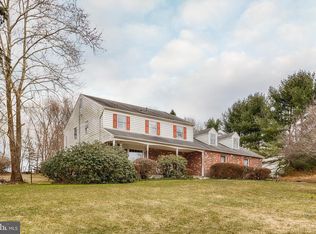
    Fabulous additions of Main Bdrm Suite & Sunroom, LOTS of updates, on private & peaceful 2 Acre LOT on cul-de-sac, Walk-to Marsh Creek Park & Lake. This property has more than just a house - "Field of Dreams" level yard for playing sports, 3 Car Garage w/ LOTS of storage cabinets, & Gardeners' delight: hedges of forsythia & coral quince, lots of perennials,& handy Garden Shed. Flagstone path to Front Porch w/ hanging swing - perfect place to relax or watch the games in the yard. Front door into Foyer & straight back is a Chef's Kraftmaid Kitchen w/white cabinets & island, new stainless dishwasher & gas stove w/5 burners, & space for a table to gather your friends & family around! Half wall here is open to cozy Family Rm & TV views from Kitchen! FR has gas fireplace w/brick surround & wood mantle, blt-in cabinets & shelves, door out to 3 Season Room w/walls of windows & door to Driveway. Fantastic flow continues back into a Sun Room that is open to the Kitchen & has a vaulted ceil, palladium window, blt-in shelves & handy wetbar - makes entertaining a breeze! Grab a drink as you go out to a spacious Deck w/retractable Awning, & down to a brick Patio w/ brick walls too. Enter a huge Laundry Rm. from KIT or Garage & find everything to stay organized: cabinets, laundry chute from 2nd flr, dbl. sink & bonus door to front Porch, so you can enter here w/muddy dogs & boots after a walk to the Lake! The LR & Din. Rms. off the KIT is flex space - currently an In-Law Suite w/new chic full Bath. Hdwd. flrs in FR, LR & DR,& French doors from DR to Deck completes the flow. 2nd Flr: fantastic Main BedRm Addition is BIG & has vaulted ceiling, walk-in closets, sitting area, & lavish tile Bath w/2 sinks, soaking tub, shower & skylight. 2nd BR w/tile Bath was original MBR, 2 more BDRMs, Hall Bath, & 5th BR (or Office you don't have to keep clean, just close the door!) Renovated Low.Level is ultimate Media Rm/KidCave/ Craft Corner w/ utility sink & Gas line for FP. Newer roof, siding, HVAC, septic,& AUTO START generator that runs whole house. In friendly neighborhood, with room to run! You can Relax out back by the Fire Pit, listening to the chorus of "peepers" & BE HAPPY at your own lit'l piece of Paradise off Lit'l Conestoga Rd. Close to Exton, Eagle, Ludwigs, the turnpike, Stem Academy & best of all- Marsh Creek State Park w/ Lake & trails for hiking & biking!

    This property is off market, which means it's not currently listed for sale or rent on Zillow. This may be different from what's available on other websites or public sources.
    Facts & features

    Interior

    Bedrooms & bathrooms
    • Bedrooms: 5
    • Bathrooms: 4
    • Full bathrooms: 4
    Heating
    • Other, Other
    Cooling
    • Central
    Appliances
    • Included: Dishwasher
    Features
    • Has fireplace: Yes
    Interior area
    • Total interior livable area: 4,460 sqft

    Property

    Parking
    • Total spaces: 3
    • Parking features: Garage - Attached
    Features
    • Exterior features: Other
    Lot
    • Size: 2 Acres
    Details
    • Parcel number: 310401470700

    Construction

    Type & style
    • Home type: SingleFamily
    Condition
    • Year built: 1975

    Community & HOA

    Location
    • Region: Glenmoore

    Financial & listing details

    • Price per square foot: $214/sqft
    • Tax assessed value: $202,720
    • Annual tax amount: $7,273

    Price history

    DateEventPrice
    7/11/2016Sold$490,000-2%$110/sqft
    Source: Public Record Report a problem
    4/3/2016Listed for sale$500,000-4.8%$112/sqft
    Source: BHHS Fox & Roach #6761385 Report a problem
    10/28/2015Listing removed$525,000$118/sqft
    Source: BHHS Fox & Roach #6565751 Report a problem
    8/25/2015Price change$525,000-1.9%$118/sqft
    Source: BHHS Fox & Roach #6565751 Report a problem
    7/9/2015Price change$534,900-2.6%$120/sqft
    Source: BHHS Fox & Roach #6565751 Report a problem
    5/13/2015Price change$549,000-4.5%$123/sqft
    Source: BHHS Fox & Roach #6565751 Report a problem
    5/2/2015Listed for sale$575,000+32.9%$129/sqft
    Source: BHHS Fox & Roach #6565751 Report a problem
    1/1/2015Sold$432,500$97/sqft
    Source: Long & Foster Broker Feed #1003548353_100 Report a problem
    8/24/2011Sold$432,500-7.7%$97/sqft
    Source: Public Record Report a problem
    6/6/2011Listed for sale$468,750$105/sqft
    Source: Long & Foster Real Estate #5895020 Report a problem

    Public tax history

    YearProperty taxesTax assessment
    2025$7,273 +1.7%$202,720
    2024$7,148 +3.4%$202,720
    2023$6,915 +3%$202,720
    2022$6,712 +2.6%$202,720
    2021$6,543 +190.3%$202,720
    2020$2,254 -64.8%$202,720
    2019$6,396 $202,720
    2018$6,396 +9900%$202,720
    2017$64 -98.9%$202,720
    2016$6,018 $202,720
    2015$6,018 $202,720
    2014$6,018 $202,720
    2013-- $202,720
    2012-- $202,720
    2011-- $202,720
    2010-- $202,720
    2009-- $202,720
    2008-- $202,720
    2007-- $202,720
    2006-- $202,720
    2005-- $202,720
    2004-- $202,720
    2003-- $202,720
    2000-- $202,720
    Find assessor info on the county website

    Neighborhood: 19343

    Nearby schools

    GreatSchools rating
    Schools provided by the listing agent
    • Elementary: BRNDYWN-WA
    • High: DOWNINGTOWN WEST
    • District: Downingtown Area

    Source: The MLS. This data may not be complete. We recommend contacting the local school district to confirm school assignments for this home.

    Get a cash offer in 3 minutes
    Find out how much your home could sell for in as little as 3 minutes with a no-obligation cash offer.
    Estimated market value
    $956,600
    Get a cash offer in 3 minutes
    Find out how much your home could sell for in as little as 3 minutes with a no-obligation cash offer.
    Estimated market value
    $956,600