Skip main navigation
Sold for $245,000
  • $245,000

    61 Antigua Dr, Hedgesville, WV 25427

    3beds
    1,984sqft
    Townhouse
    Built in 2016
    2,178 Square Feet Lot
    $263,600 Zestimate®
    $123/sqft
    $1,937 Estimated rent

    Home value

    $263,600

    $250,000 - $277,000

    $1,937/mo

    Zestimate® history
    Loading
    Loading...

    Owner options

    List your home for rent

    $1,937/mo

    Rent Zestimate®

    Find your next renter with Zillow Rental Manager. Plus, with online applications, you can quickly screen prospective tenants – for free.

    Learn more

    $1,937/mo

    Rent Zestimate®

    Refinance and save

    $1,792/mo

    Est. payment

    Refinancing to a lower rate could help reduce your monthly payments and save thousands over the life of the loan.

    See today's rates

    $1,792/mo

    Est. payment

    Explore your selling options

    Work with a Zillow partner agent

    Leverage their expertise and Zillow's premium Showcase listings to get your home seen by more buyers.

    Get started

    List with your own agent

    Get your home in front of millions of buyers by listing it on Zillow.

    Learn how to do it

    Sell it yourself

    Take full control of how buyers see your home on Zillow by listing For Sale by Owner (FSBO).

    List your home

    What's special

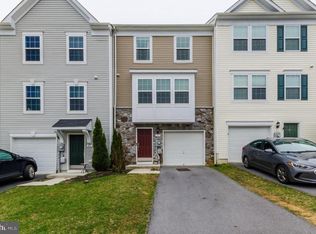
    Welcome to this stunning 3-level townhome located in the desirable Stonebrook Village subdivision of Hedgesville. This charming residence features 3 spacious bedrooms and 2.5 baths, perfect for comfortable living. The home boasts modern LVP flooring throughout majority of home, providing both style and durability. The partially finished basement offers ample space for storage or potential for additional living areas, and includes a rough-in for a second half bath. The fenced backyard is perfect for outdoor gatherings, pets, and family activities. Conveniently situated close to all Hedgesville schools, parks, and the local little league field, this townhome offers both comfort and convenience. Experience the perfect blend of suburban tranquility and easy access to community amenities in this inviting townhome.

    Zillow last checked:

    Listing updated:

    Listed by:

    Brianne Nisewarner 304-839-2191,

    Gain Realty

    Bought with:

    Johnny Knight, WVS180300394

    Gain Realty

    Source: Bright MLS,MLS#: WVBE2031078MLS Logo

    Facts & features

    Interior

    Bedrooms & bathrooms
    • Bedrooms: 3
    • Bathrooms: 3
    • Full bathrooms: 2
    • 1/2 bathrooms: 1
    • Main level bathrooms: 1
    Rooms
    • Room types: Living Room, Dining Room, Primary Bedroom, Bedroom 2, Kitchen, Bedroom 1, Laundry, Recreation Room, Primary Bathroom, Full Bath
    Basement
    • Area: 496
    Heating
    • Heat Pump, Electric
    Cooling
    • Central Air, Electric
    Appliances
    • Included: Dishwasher, Washer, Dryer, Refrigerator, Cooktop, Microwave, Electric Water Heater
    • Laundry: Has Laundry, Lower Level, Dryer In Unit, Washer In Unit, Laundry Room
    Features
    • Attic, Ceiling Fan(s), Combination Kitchen/Dining, Dining Area, Family Room Off Kitchen, Floor Plan - Traditional, Eat-in Kitchen, Kitchen Island, Primary Bath(s), Soaking Tub, Bathroom - Stall Shower, Bathroom - Tub Shower, Walk-In Closet(s), High Ceilings, Dry Wall
    • Flooring: Carpet, Laminate, Vinyl
    • Doors: Insulated
    • Windows: Double Hung
    • Basement: Partial,Front Entrance,Garage Access,Heated,Partially Finished,Rear Entrance,Rough Bath Plumb,Walk-Out Access,Windows
    • Has fireplace: No
    Interior area
    • Total structure area: 1,984
    • Total interior livable area: 1,984 sqft
    • Finished area above ground: 1,488
    • Finished area below ground: 496

    Property

    Parking
    • Total spaces: 2
    • Parking features: Garage Faces Front, Basement, Garage Door Opener, Inside Entrance, Asphalt, Driveway, Surface, Attached
    • Attached garage spaces: 1
    • Uncovered spaces: 1
    Accessibility
    • Accessibility features: Doors - Swing In, Accessible Entrance, Low Pile Carpeting
    Features
    • Levels: Three
    • Stories: 3
    • Patio & porch: Porch
    • Exterior features: Lighting, Rain Gutters, Street Lights
    • Pool features: None
    • Fencing: Privacy
    • Has view: Yes
    • View description: Trees/Woods, Street
    • Frontage type: Road Frontage
    Lot
    • Size: 2,178 Square Feet
    • Features: Backs - Open Common Area, Cleared, Front Yard, Interior Lot, No Thru Street, Rear Yard, Rural
    Details
    • Additional structures: Above Grade, Below Grade
    • Parcel number: 04 22E017100000000
    • Zoning: 101
    • Special conditions: Standard

    Construction

    Type & style
    • Home type: Townhouse
    • Architectural style: Colonial
    • Property subtype: Townhouse
    Materials
    • Combination, CPVC/PVC, Rough-In Plumbing, Stick Built, Vinyl Siding
    • Foundation: Passive Radon Mitigation, Slab, Permanent
    • Roof: Shingle
    Condition
    • New construction: No
    • Year built: 2016

    Utilities & green energy

    • Electric: 200+ Amp Service
    • Sewer: Public Sewer
    • Water: Public
    • Utilities for property: Electricity Available, Cable Available, Phone Available, Sewer Available, Water Available, Other Internet Service

    Community & HOA

    Community
    • Security: Main Entrance Lock
    • Subdivision: Stonebrook Village
    HOA
    • Has HOA: Yes
    • Services included: Road Maintenance, Common Area Maintenance, Snow Removal
    • HOA fee: $300 annually
    • HOA name: STONEBROOK VILLAGE HOA
    Location
    • Region: Hedgesville
    • Municipality: Town Of Hedgesville

    Financial & listing details

    • Price per square foot: $123/sqft
    • Tax assessed value: $173,900
    • Annual tax amount: $1,214
    • Date on market: 7/11/2024
    • Listing agreement: Exclusive Right To Sell
    • Listing terms: Cash,FHA,Conventional,FHA 203(k),USDA Loan,VA Loan
    • Inclusions: All Appliances In Home
    • Ownership: Fee Simple
    • Road surface type: Black Top, Paved

    Price history

    DateEventPrice
    8/16/2024Sold$245,000+0%$123/sqft
    Source: Bright MLS #WVBE2031078 Report a problem
    8/8/2024Pending sale$244,900$123/sqft
    Source: Bright MLS #WVBE2031078 Report a problem
    7/14/2024Contingent$244,900$123/sqft
    Source: Bright MLS #WVBE2031078 Report a problem
    7/11/2024Listed for sale$244,900+39.9%$123/sqft
    Source: Bright MLS #WVBE2031078 Report a problem
    10/30/2020Sold$175,000-2.8%$88/sqft
    Source: Public Record Report a problem
    10/23/2020Pending sale$180,000$91/sqft
    Source: Weichert Realtors - Blue Ribbon #WVBE179550 Report a problem
    8/15/2020Listed for sale$180,000$91/sqft
    Source: Weichert Realtors - Blue Ribbon #WVBE179550 Report a problem

    Public tax history

    YearProperty taxesTax assessment
    2025$1,517 +4.8%$124,800 +5.7%
    2024$1,448 +0.7%$118,020 +3.7%
    2023$1,438 +18.5%$113,820 +9.1%
    2022$1,214 $104,340 +15%
    2021-- $90,720 +4.3%
    2020-- $87,000 +3.6%
    2019$993 +1%$84,000 +1.2%
    2018$983 +587.6%$83,040 +1284%
    2017$143 $6,000
    Find assessor info on the county website

    Neighborhood: 25427

    Nearby schools

    GreatSchools rating
    Schools provided by the listing agent
    • District: Berkeley County Schools

    Source: Bright MLS. This data may not be complete. We recommend contacting the local school district to confirm school assignments for this home.

    Get a cash offer in 3 minutes
    Find out how much your home could sell for in as little as 3 minutes with a no-obligation cash offer.
    Estimated market value
    $263,600
    Get a cash offer in 3 minutes
    Find out how much your home could sell for in as little as 3 minutes with a no-obligation cash offer.
    Estimated market value
    $263,600