TUCKED AWAY AT THE END OF A QUIET PRIVATE CUL-DE-SAC, just 10mins from the DWG & NJ, this SPACIOUS 3bd/2.5ba Colonial offers the perfect blend of convenience & privacy. Sitting on nearly 2 ACRES, you'll have plenty of space to stretch out, both inside & out, w/ OVER 3200sqft of living space to call your own. The main level welcomes you w/ hardwood floors, a LARGE Eat-in Kitchen w/ BRAND-NEW luxury vinyl flooring, plenty of cabinet/counter space, & an open layout flowing into the sunken Family Room. Here, cathedral ceilings w/ skylights, a cozy BRICK FIREPLACE, & sliding doors to an OVERSIZED 2-tier deck create the perfect gathering spot, all surrounded by peaceful wooded views. Upstairs, you'll find 3 nice sized bds, all w/ deep closets, including the Primary Suite w/ DUAL WALK-IN CLOSETS or possible bedroom/office & a private bth. A 2ND-FLOOR LAUNDRY makes chores a breeze. The partially finished LL offers even more room to spread out, w/ a Rec Room that opens to a double deck, plus space for future expansion thanks to rough plumbing for an additional bath. W/ NO HOA fees, a 2-car garage, central A/C, & a location that makes commuting or weekend getaways a breeze, this home is ready for you to make it your own.
Sold for $365,000
$365,000
61 Arbutus Ln, East Stroudsburg, PA 18302
3beds
3,256sqft
Single Family Residence
Built in 1991
1.93 Acres Lot
$372,900 Zestimate®
$112/sqft
$2,944 Estimated rent
Home value
$372,900
$347,000 - $399,000
$2,944/mo
Zestimate® history
Owner options
List your home for rent
$2,944/mo
Rent Zestimate®
Find your next renter with Zillow Rental Manager. Plus, with online applications, you can quickly screen prospective tenants – for free.
$2,944/mo
Rent Zestimate®
Refinance and save
$2,415/mo
Est. payment
Refinancing to a lower rate could help reduce your monthly payments and save thousands over the life of the loan.
$2,415/mo
Est. payment
Explore your selling options
Work with a Zillow partner agent
Leverage their expertise and Zillow's premium Showcase listings to get your home seen by more buyers.
Get startedList with your own agent
Get your home in front of millions of buyers by listing it on Zillow.
Learn how to do itSell it yourself
Take full control of how buyers see your home on Zillow by listing For Sale by Owner (FSBO).
List your homeWhat's special
Cozy brick fireplaceRec roomQuiet private cul-de-sacDouble deckPeaceful wooded viewsHardwood floorsDual walk-in closets
Zillow last checked:
Listing updated:
Listed by:
James Galligan 570-656-2235,
Keller Williams Real Estate - Stroudsburg 803 Main
Bought with:
Jaclyn D Windt, RS374331
Realty One Group Next Door
Source: PMAR,MLS#: PM-134828
Facts & features
Interior
Bedrooms & bathrooms
- Bedrooms: 3
- Bathrooms: 3
- Full bathrooms: 2
- 1/2 bathrooms: 1
Primary bedroom
- Description: 11x9 & 9x7 WIC
- Level: Second
- Area: 302.27
- Dimensions: 18.1 x 16.7
Bedroom 2
- Description: Hardwood Floors
- Level: Second
- Area: 175.59
- Dimensions: 14.5 x 12.11
Bedroom 3
- Description: Hardwood Floors
- Level: Second
- Area: 178.12
- Dimensions: 12.2 x 14.6
Primary bathroom
- Description: Dual Vanity
- Level: Second
- Area: 69.75
- Dimensions: 8.6 x 8.11
Bathroom 2
- Level: Second
- Area: 31.65
- Dimensions: 4.11 x 7.7
Bathroom 3
- Description: Half Bath
- Level: First
- Area: 9.67
- Dimensions: 3.11 x 3.11
Basement
- Description: Carpet Finished Basement | Sliders to Deck
- Level: Lower
- Area: 726.88
- Dimensions: 23.6 x 30.8
Dining room
- Description: Hardwood Floors
- Level: First
- Area: 166.25
- Dimensions: 13.3 x 12.5
Family room
- Description: Hardwood Floors | Fireplace | Sliders to Deck
- Level: First
- Area: 300.3
- Dimensions: 23.1 x 13
Other
- Description: Hardwood Floors
- Level: First
- Area: 137.94
- Dimensions: 11.4 x 12.1
Kitchen
- Description: Eat-in | New Luxury Vinyl Floors
- Level: First
- Area: 352.5
- Dimensions: 25 x 14.1
Living room
- Description: Hardwood Floors
- Level: First
- Area: 327.75
- Dimensions: 13.11 x 25
Heating
- Baseboard, Fireplace(s), Electric
Cooling
- Ceiling Fan(s), Central Air, Whole House Fan
Appliances
- Included: Electric Oven, Electric Range, Refrigerator, Water Heater, Dishwasher, Microwave, Washer, Dryer
- Laundry: Upper Level, In Hall, Electric Dryer Hookup, Washer Hookup
Features
- Eat-in Kitchen, Laminate Counters, Double Vanity, Soaking Tub, Cathedral Ceiling(s), His and Hers Closets, Walk-In Closet(s), Built-in Features, Ceiling Fan(s), Storage, Other, See Remarks
- Flooring: Carpet, Ceramic Tile, Hardwood, Luxury Vinyl, Tile, Vinyl
- Doors: Sliding Doors
- Windows: Wood Frames, Insulated Windows
- Basement: Full,Daylight,Walk-Out Access,Partially Finished,Heated
- Number of fireplaces: 1
- Fireplace features: Family Room, Wood Burning, Brick
- Common walls with other units/homes: No Common Walls
Interior area
- Total structure area: 3,640
- Total interior livable area: 3,256 sqft
- Finished area above ground: 2,600
- Finished area below ground: 656
Property
Parking
- Total spaces: 6
- Parking features: Garage - Attached, Open
- Attached garage spaces: 2
- Uncovered spaces: 4
Features
- Stories: 2
- Patio & porch: Deck, Other, See Remarks
- Has view: Yes
- View description: Neighborhood, Trees/Woods
Lot
- Size: 1.93 Acres
- Features: Cul-De-Sac, Sloped, Wooded
Details
- Additional structures: None
- Parcel number: 09.9C.1.65
- Zoning: R2
- Zoning description: Residential
- Special conditions: Standard
Construction
Type & style
- Home type: SingleFamily
- Architectural style: Colonial
- Property subtype: Single Family Residence
Materials
- Vinyl Siding, Frame
- Foundation: Concrete Perimeter
- Roof: Asphalt,Fiberglass,Shingle
Condition
- Year built: 1991
Utilities & green energy
- Electric: 200+ Amp Service, Circuit Breakers
- Sewer: On Site Septic
- Water: Well
- Utilities for property: Cable Available
Community & HOA
Community
- Security: Smoke Detector(s)
- Subdivision: None
HOA
- Has HOA: No
Location
- Region: East Stroudsburg
Financial & listing details
- Price per square foot: $112/sqft
- Tax assessed value: $201,860
- Annual tax amount: $8,071
- Date on market: 8/14/2025
- Listing terms: Cash,Conventional
- Road surface type: Paved
Price history
| Date | Event | Price |
|---|---|---|
| 12/9/2025 | Sold | $365,000-8.5%$112/sqft |
Source: PMAR #PM-134828 Report a problem | ||
| 11/9/2025 | Pending sale | $398,900$123/sqft |
Source: PMAR #PM-134828 Report a problem | ||
| 10/8/2025 | Price change | $398,900-6.1%$123/sqft |
Source: PMAR #PM-134828 Report a problem | ||
| 9/4/2025 | Price change | $425,000-5.5%$131/sqft |
Source: PMAR #PM-134828 Report a problem | ||
| 8/14/2025 | Listed for sale | $449,900+100%$138/sqft |
Source: PMAR #PM-134828 Report a problem | ||
| 11/14/2015 | Listing removed | $225,000$69/sqft |
Source: Pocono Mountains Association of Realtors #PM-24827 Report a problem | ||
| 6/17/2015 | Listed for sale | $225,000$69/sqft |
Source: Bradley Realty Of The Poconos #PM-24827 Report a problem | ||
Public tax history
| Year | Property taxes | Tax assessment |
|---|---|---|
| 2025 | $7,946 +4.7% | $201,860 |
| 2024 | $7,591 +4.6% | $201,860 |
| 2023 | $7,254 -1.3% | $201,860 |
| 2022 | $7,351 | $201,860 |
| 2021 | $7,351 +1.5% | $201,860 |
| 2020 | $7,240 -13.4% | $201,860 +406.3% |
| 2019 | $8,361 | $39,870 |
| 2018 | $8,361 | $39,870 |
| 2017 | $8,361 0% | $39,870 |
| 2016 | $8,361 | $39,870 |
| 2015 | -- | $39,870 |
| 2014 | -- | $39,870 |
| 2013 | -- | $39,870 |
| 2012 | -- | $39,870 |
| 2011 | -- | $39,870 |
| 2010 | -- | $39,870 |
| 2008 | -- | $39,870 |
| 2007 | -- | $39,870 |
| 2006 | -- | $39,870 |
| 2005 | -- | $39,870 |
| 2004 | -- | $39,870 |
| 2003 | -- | $39,870 |
Find assessor info on the county website
Neighborhood: 18302
Nearby homes
- $282,4003 bd2 ba3.3k sqft337 Rolling Hills Dr, East Stroudsbrug, PA 18301Off Market

- $399,9003 bd3 ba2.1k sqft60 Arbutus Ln, East Stroudsburg, PA 18302Sold

- $451,2004 bd5 ba2.8k sqft3307 Doral Ct, East Stroudsburg, PA 18302Off Market
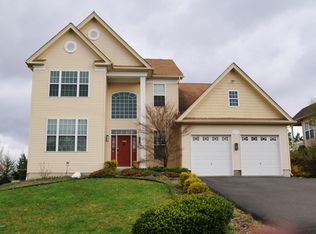
- $339,8003 bd2 ba2.1k sqft52 Arbutus Ln, East Stroudsburg, PA 18302Off Market
- $565,5004 bd3 ba3.9k sqft717 Franklin Ct, East Stroudsburg, PA 18302Off Market
- $384,1003 bd3 ba1.6k sqft65 Primrose Ln, East Stroudsburg, PA 18302Off Market
- $451,0003 bd2 ba1.3k sqft39 Custard Dr, East Stroudsburg, PA 18302Off Market
- $494,0004 bd3 ba3.6k sqft715 Franklin Ct, East Stroudsburg, PA 18302Off Market
Nearby schools
GreatSchools rating
- 5/10Resica El SchoolGrades: K-5Distance: 1.2 mi
- 4/10Lehman Intermediate SchoolGrades: 6-8Distance: 14.4 mi
- 4/10East Stroudsburg Senior High School NorthGrades: 9-12Distance: 9.4 mi
Get a cash offer in 3 minutes
Find out how much your home could sell for in as little as 3 minutes with a no-obligation cash offer.
Estimated market value
$372,900
Get a cash offer in 3 minutes
Find out how much your home could sell for in as little as 3 minutes with a no-obligation cash offer.
Estimated market value
$372,900
- Pennsylvania
- Monroe County
- East Stroudsburg
- 18302
- 61 Arbutus Ln
Nearby cities
Nearby zip codes
Other East Stroudsburg Topics
- Apartments for Rent in 18302
- Houses for Sale in 18302
- Houses for Rent in 18302
- 18302 Real Estate
- East Stroudsburg Condos
- Houses for Sale in East Stroudsburg
- Newest Listings in East Stroudsburg
- East Stroudsburg Home Values
- East Stroudsburg Real Estate Agents
- East Stroudsburg Refinance
- East Stroudsburg Mortgage Rates
