The Ultimate resort-style living in Shearwater AND it is located at the northern entrance near 210 and very close to the amenity center! This exceptional one-story residence features 3 beautifully appointed bedrooms, 2 luxurious baths, and a versatile office/flex space that adapts perfectly to your lifestyle—all set on a desirable corner lot with a sprawling, fully fenced backyard.
Step onto the inviting front porch and be welcomed into an interior filled with exquisite details: gleaming hardwood floors, soaring 10-foot ceilings, and an ambiance that exudes modern elegance. French doors open to a bright, stylish office, while the gourmet kitchen is a chef's dream featuring premium appliances—including an LG refrigerator, double ovens, and a gas range—encircling a generous island designed for casual dining and lively conversation.
The open-concept great room flows effortlessly onto an expansive 22x16 ft screened & pavered lanai, creating an idyllic space for al fresco dining, relaxed weekend BBQs or energetic gatherings with family and friends. A spacious 470 sq ft two-car garage, complete with a workshop area and ample storage, complements additional parking options just steps away, perfect for hosting friends and family. Plus, enjoy the added benefit of a 1% credit toward closing costs and prepaids through the seller's preferred lender. With resort-style amenities at your fingertips: think sparkling pools and a thrilling three-story waterslide. This home is more than just a residence; it's a lifestyle.
Embrace the exceptional. Your dream home in Shearwater awaits!
Closed
$430,000
61 ARCHWOOD Drive, St. Augustine, FL 32092
3beds
1,850sqft
Single Family Residence
Built in 2016
6,534 Square Feet Lot
$426,300 Zestimate®
$232/sqft
$2,524 Estimated rent
Home value
$426,300
$396,000 - $456,000
$2,524/mo
Zestimate® history
Owner options
List your home for rent
$2,524/mo
Rent Zestimate®
Find your next renter with Zillow Rental Manager. Plus, with online applications, you can quickly screen prospective tenants – for free.
$2,524/mo
Rent Zestimate®
Refinance and save
$3,051/mo
Est. payment
Refinancing to a lower rate could help reduce your monthly payments and save thousands over the life of the loan.
$3,051/mo
Est. payment
Explore your selling options
Work with a Zillow partner agent
Leverage their expertise and Zillow's premium Showcase listings to get your home seen by more buyers.
Get startedList with your own agent
Get your home in front of millions of buyers by listing it on Zillow.
Learn how to do itSell it yourself
Take full control of how buyers see your home on Zillow by listing For Sale by Owner (FSBO).
List your homeWhat's special
Generous islandFrench doorsInviting front porchPremium appliancesGourmet kitchenCorner lotOpen-concept great room
Zillow last checked:
Listing updated:
Listed by:
ALIEA MAY VEON 904-438-4928,
BETROS REALTY INC 904-527-1738,
JEFFREY BETROS 904-608-8592
Bought with:
WATSON REALTY CORP
Source: realMLS,MLS#: 2067971
Facts & features
Interior
Bedrooms & bathrooms
- Bedrooms: 3
- Bathrooms: 2
- Full bathrooms: 2
Heating
- Central
Cooling
- Central Air
Appliances
- Included: Dishwasher, Disposal, Dryer, Gas Cooktop, Gas Oven, Microwave, Refrigerator, Washer
- Laundry: In Unit, Lower Level
Features
- Breakfast Bar, Eat-in Kitchen, Open Floorplan, Pantry, Primary Bathroom - Shower No Tub, Master Downstairs, Split Bedrooms, Walk-In Closet(s)
- Flooring: Tile, Wood
Interior area
- Total interior livable area: 1,850 sqft
Property
Parking
- Total spaces: 2
- Parking features: Attached, Garage
- Attached garage spaces: 2
Features
- Levels: One
- Stories: 1
- Patio & porch: Covered, Rear Porch, Screened
- Fencing: Back Yard,Wrought Iron
Lot
- Size: 6,534 Square Feet
- Features: Corner Lot, Sprinklers In Front, Sprinklers In Rear
Details
- Parcel number: 0100120210
Construction
Type & style
- Home type: SingleFamily
- Architectural style: Traditional
- Property subtype: Single Family Residence
Materials
- Fiber Cement, Frame
- Roof: Shingle
Condition
- Updated/Remodeled
- New construction: No
- Year built: 2016
Utilities & green energy
- Sewer: Public Sewer
- Water: Public
- Utilities for property: Cable Available, Electricity Connected, Natural Gas Connected, Sewer Connected, Water Connected
Community & HOA
Community
- Subdivision: Shearwater
HOA
- Has HOA: Yes
- Amenities included: Pool, Children's Pool, Clubhouse, Dog Park, Fitness Center, Jogging Path, Playground, Tennis Court(s)
- HOA fee: $236 annually
Location
- Region: Saint Augustine
Financial & listing details
- Price per square foot: $232/sqft
- Tax assessed value: $377,222
- Annual tax amount: $7,734
- Date on market: 4/5/2025
- Listing terms: Cash,Conventional,FHA,VA Loan
- Road surface type: Asphalt, Paved
Price history
| Date | Event | Price |
|---|---|---|
| 6/9/2025 | Sold | $430,000-3.9%$232/sqft |
Source:  realMLS #2067971 Report a problem realMLS #2067971 Report a problem | ||
| 4/18/2025 | Price change | $447,500-0.5%$242/sqft |
Source: realMLS #2067971 Report a problem | ||
| 4/12/2025 | Price change | $449,900-0.4%$243/sqft |
Source: realMLS #2067971 Report a problem | ||
| 4/10/2025 | Price change | $451,500-0.1%$244/sqft |
Source: realMLS #2067971 Report a problem | ||
| 4/5/2025 | Price change | $451,9000%$244/sqft |
Source: realMLS #2067971 Report a problem | ||
| 3/29/2025 | Price change | $452,000-0.1%$244/sqft |
Source: realMLS #2067971 Report a problem | ||
| 3/21/2025 | Price change | $452,500-0.5%$245/sqft |
Source: realMLS #2067971 Report a problem | ||
| 3/12/2025 | Price change | $454,900-1%$246/sqft |
Source: realMLS #2067971 Report a problem | ||
| 3/2/2025 | Price change | $459,500-0.1%$248/sqft |
Source: realMLS #2067971 Report a problem | ||
| 3/1/2025 | Price change | $459,9000%$249/sqft |
Source: realMLS #2067971 Report a problem | ||
| 2/13/2025 | Price change | $460,000-0.8%$249/sqft |
Source: realMLS #2067971 Report a problem | ||
| 2/8/2025 | Price change | $463,9000%$251/sqft |
Source: realMLS #2067971 Report a problem | ||
| 2/1/2025 | Listed for sale | $464,000$251/sqft |
Source: realMLS #2067971 Report a problem | ||
| 2/1/2025 | Listing removed | $464,000$251/sqft |
Source: realMLS #2051415 Report a problem | ||
| 1/24/2025 | Price change | $464,000-0.1%$251/sqft |
Source: realMLS #2051415 Report a problem | ||
| 1/16/2025 | Price change | $464,500-0.1%$251/sqft |
Source: realMLS #2051415 Report a problem | ||
| 1/12/2025 | Price change | $464,9000%$251/sqft |
Source: realMLS #2051415 Report a problem | ||
| 1/4/2025 | Price change | $465,000-0.4%$251/sqft |
Source: realMLS #2051415 Report a problem | ||
| 12/28/2024 | Price change | $467,000-0.3%$252/sqft |
Source: realMLS #2051415 Report a problem | ||
| 12/22/2024 | Price change | $468,4000%$253/sqft |
Source: realMLS #2051415 Report a problem | ||
| 12/7/2024 | Price change | $468,500-0.1%$253/sqft |
Source: realMLS #2051415 Report a problem | ||
| 10/11/2024 | Listed for sale | $469,000+37.9%$254/sqft |
Source: realMLS #2051415 Report a problem | ||
| 3/9/2021 | Listing removed | -- |
Source: Zillow Rental Manager Report a problem | ||
| 3/6/2021 | Listed for rent | $2,495$1/sqft |
Source: Zillow Rental Manager Report a problem | ||
| 3/1/2021 | Sold | $340,000+0%$184/sqft |
Source: realMLS #1089175 Report a problem | ||
| 1/21/2021 | Pending sale | $339,999+4.6%$184/sqft |
Source: realMLS #1089175 Report a problem | ||
| 8/20/2020 | Sold | $325,000+4.5%$176/sqft |
Source:  realMLS #1063656 Report a problem realMLS #1063656 Report a problem | ||
| 10/13/2016 | Sold | $310,900$168/sqft |
Source: Public Record Report a problem | ||
Public tax history
| Year | Property taxes | Tax assessment |
|---|---|---|
| 2025 | $7,861 +1.6% | $377,222 -5.9% |
| 2024 | $7,735 +0.2% | $400,806 -0.8% |
| 2023 | $7,721 +10.6% | $403,978 +12.3% |
| 2022 | $6,982 +19.3% | $359,616 +33.2% |
| 2021 | $5,852 +15.6% | $270,071 +9.6% |
| 2020 | $5,062 -1.1% | $246,461 +2.3% |
| 2019 | $5,120 | $240,920 -8% |
| 2018 | $5,120 -5.1% | $261,741 +3.9% |
| 2017 | $5,396 | $251,931 +394% |
| 2016 | $5,396 | $51,000 |
Find assessor info on the county website
Neighborhood: 32092
Nearby homes
- $399,3003 bd2 ba1.8k sqft61 Archwood Dr, St Augustine, FL 32092Off Market

- $448,4003 bd2 ba2.6k sqft69 Archwood Dr, Saint Augustine, FL 32092Off Market
- $387,2003 bd2 ba1.7k sqft77 Archwood Dr, Saint Augustine, FL 32092Off Market

- $383,5003 bd2 ba1.6k sqft91 Archwood Dr, St Augustine, FL 32092Off Market
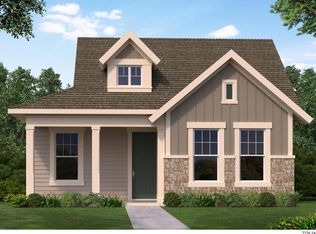
- $394,7003 bd2 ba1.6k sqft43 Archwood Dr, Saint Augustine, FL 32092Off Market
- $373,5003 bd2 ba1.6k sqft43 Archwood Dr, St Augustine, FL 32092Off Market
- $455,0003 bd2 ba2.2k sqft86 Burlcrest Ct, Saint Augustine, FL 32092Off Market
- $409,2003 bd2 ba1.8k sqft86 Burlcrest Ct, St Augustine, FL 32092Off Market
Nearby schools
GreatSchools rating
- 10/10Trout Creek AcademyGrades: K-8Distance: 1.7 mi
- 7/10Beachside High SchoolGrades: 8-12Distance: 5.5 mi
Schools provided by the listing agent
- Elementary: Hickory Creek
- Middle: Switzerland Point
- High: Bartram Trail
Source: realMLS. This data may not be complete. We recommend contacting the local school district to confirm school assignments for this home.
Get a cash offer in 3 minutes
Find out how much your home could sell for in as little as 3 minutes with a no-obligation cash offer.
Estimated market value
$426,300
Get a cash offer in 3 minutes
Find out how much your home could sell for in as little as 3 minutes with a no-obligation cash offer.
Estimated market value
$426,300
- Florida
- Saint Johns County
- Saint Augustine
- 32092
- 61 ARCHWOOD Drive
Nearby cities
Nearby neighborhoods
Nearby zip codes
Other Saint Augustine Topics
