Fall in love the moment you arrive at this beautifully cared-for 3-bedroom, 1.5 bath Colonial, where warm and cozy meets modern charm . From the inviting front porch to the gleaming hardwood floors throughout, every detail reflects pride of ownership!!
This move-in-ready home features a newer roof, windows, driveway and appliances offering peace of mind for years to come. Crown molding throughout along with central air . The oversized garage with attic access provides exceptional storage, while the full basement opens the door to endless possibilities. Whether you envision a playroom, home office, or multi-generational living space, the possibilities are endless.
Step outside to beautifully manicured grounds equipped with in ground sprinklers and thoughtfully lined gardens that enhance the home’s curb appeal and create a welcoming outdoor retreat. Nestled on a quiet, street, the home offers a sense of calm while remaining close to shopping, dining, major roadways, and beach access. Some of Long Island’s most beloved beaches are just approximately 3 miles away, making weekend getaways effortless.
A home that truly stands out on the block, combining warmth, comfort, beauty and an unbeatable location - this is the one you’ve been waiting for.
Sold for $580,000
$580,000
61 Arpage Drive E, Shirley, NY 11967
3beds
1,500sqft
Single Family Residence, Residential
Built in 1991
9,148 Square Feet Lot
$588,600 Zestimate®
$387/sqft
$3,555 Estimated rent
Home value
$588,600
$530,000 - $653,000
$3,555/mo
Zestimate® history
Owner options
List your home for rent
$3,555/mo
Rent Zestimate®
Find your next renter with Zillow Rental Manager. Plus, with online applications, you can quickly screen prospective tenants – for free.
$3,555/mo
Rent Zestimate®
Refinance and save
$3,981/mo
Est. payment
Refinancing to a lower rate could help reduce your monthly payments and save thousands over the life of the loan.
$3,981/mo
Est. payment
Explore your selling options
Work with a Zillow partner agent
Leverage their expertise and Zillow's premium Showcase listings to get your home seen by more buyers.
Get startedList with your own agent
Get your home in front of millions of buyers by listing it on Zillow.
Learn how to do itSell it yourself
Take full control of how buyers see your home on Zillow by listing For Sale by Owner (FSBO).
List your homeWhat's special
In ground sprinklersNewer roofCentral airWelcoming outdoor retreatCrown molding throughoutFull basementThoughtfully lined gardens
Zillow last checked:
Listing updated:
Listed by:
Michele Hugues 631-294-2399,
Real Broker NY LLC 631-317-1226
Bought with:
Zachary M. Mazur, 10401293751
Douglas Elliman Real Estate
Source: OneKey® MLS as distributed by MLS GRID,MLS#: 955763
Facts & features
Interior
Bedrooms & bathrooms
- Bedrooms: 3
- Bathrooms: 2
- Full bathrooms: 1
- 1/2 bathrooms: 1
Bedroom 1
- Description: All 3 Bedrooms Upstairs , Full Bathroom
- Level: Second
Bathroom 1
- Description: Powder room off kitchen and den
- Level: First
Basement
- Description: Full Basement
- Level: Basement
Den
- Description: Main Level Den Hardwood Floors, and Crown Molding
- Level: First
Dining room
- Description: Formal Dining Room
- Level: First
Kitchen
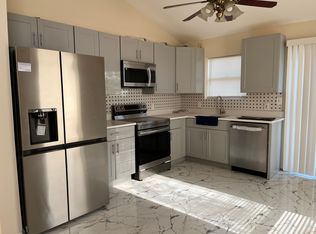
- Description: Gorgeous Updated with new stainless steel appliances with bay window/ breakfast nook . Door to back deck/yard.
- Level: First
Heating
- Oil
Cooling
- Central Air
Appliances
- Included: Cooktop, Dryer, Exhaust Fan, Gas Cooktop, Gas Oven, Refrigerator, Stainless Steel Appliance(s), Gas Water Heater, Oil Water Heater
- Laundry: Washer/Dryer Hookup, In Basement, Laundry Room
Features
- Breakfast Bar, Crown Molding, Eat-in Kitchen, Entrance Foyer, Formal Dining, Granite Counters, Smart Thermostat, Storage, Walk Through Kitchen
- Flooring: Hardwood
- Windows: Bay Window(s), Double Pane Windows, New Windows
- Basement: Full,Partially Finished,Storage Space
- Attic: Partial
- Has fireplace: No
Interior area
- Total structure area: 1,500
- Total interior livable area: 1,500 sqft
Property
Parking
- Total spaces: 3
- Parking features: Driveway, Garage Door Opener, Oversized, Private, Storage
- Garage spaces: 1.5
- Has uncovered spaces: Yes
Lot
- Size: 9,148 Square Feet
Details
- Parcel number: 0200978800300024000
- Special conditions: None
Construction
Type & style
- Home type: SingleFamily
- Architectural style: Colonial
- Property subtype: Single Family Residence, Residential
Condition
- Year built: 1991
- Major remodel year: 1991
Utilities & green energy
- Sewer: Cesspool
- Water: Public
- Utilities for property: Cable Available, Cable Connected, Electricity Connected, Phone Available, Phone Connected, Propane, Trash Collection Public, Water Available, Water Connected
Community & HOA
Community
- Subdivision: Tangiers Section
HOA
- Has HOA: No
Location
- Region: Shirley
Financial & listing details
- Price per square foot: $387/sqft
- Tax assessed value: $1,950
- Annual tax amount: $8,395
- Date on market: 1/27/2026
- Cumulative days on market: 23 days
- Listing agreement: Exclusive Right To Sell
- Electric utility on property: Yes
Price history
| Date | Event | Price |
|---|---|---|
| 4/30/2026 | Sold | $580,000+0%$387/sqft |
Source:  OneKey® MLS as distributed by MLS GRID #955763 Report a problem OneKey® MLS as distributed by MLS GRID #955763 Report a problem | ||
| 2/19/2026 | Pending sale | $579,999$387/sqft |
Source: OneKey® MLS as distributed by MLS GRID #955763 Report a problem | ||
| 1/27/2026 | Listed for sale | $579,999$387/sqft |
Source: OneKey® MLS as distributed by MLS GRID #955763 Report a problem | ||
Public tax history
| Year | Property taxes | Tax assessment |
|---|---|---|
| 2025 | -- | $1,950 |
| 2024 | -- | $1,950 |
| 2023 | -- | $1,950 |
| 2022 | -- | $1,950 |
| 2021 | -- | $1,950 |
| 2020 | -- | $1,950 |
| 2019 | -- | $1,950 |
| 2018 | -- | $1,950 |
| 2017 | $8,840 | $1,950 |
| 2016 | -- | $1,950 |
| 2015 | -- | $1,950 |
| 2014 | -- | $1,950 |
| 2013 | -- | $1,950 |
| 2012 | -- | $1,950 |
| 2011 | -- | $1,950 -7.1% |
| 2010 | -- | $2,100 |
| 2009 | -- | $2,100 |
| 2008 | -- | $2,100 |
| 2007 | $6,679 +25.3% | $2,100 |
| 2005 | $5,332 +5.8% | $2,100 |
| 2004 | $5,039 +6.4% | $2,100 |
| 2003 | $4,736 +6.3% | $2,100 |
| 2002 | $4,458 | $2,100 |
Find assessor info on the county website
Neighborhood: 11967
Nearby homes
- $580,0004 bd2 ba2.2k sqft59 Arpage Dr E, Shirley, NY 11967Sold

- $544,300-- bd-- ba-- sqft63 Arpage Dr E, Shirley, NY 11967Off Market
- $508,7003 bd2 ba9.1k sqft62 Alcolade Dr E, Shirley, NY 11967Off Market
- $194,4444 bd2 ba2.1k sqft52 Sherwood Dr, Shirley, NY 11967Off Market
- $542,000-- bd-- ba-- sqft64 Alcolade Dr E, Shirley, NY 11967Off Market
- $490,700-- bd-- ba-- sqft60 Alcolade Dr E, Shirley, NY 11967Off Market
- $460,0005 bd2 ba1.6k sqft57 Arpage Dr E, Shirley, NY 11967Sold
- $510,700-- bd-- ba-- sqft65 Arpage Dr E, Shirley, NY 11967Off Market
Nearby schools
GreatSchools rating
- 7/10Nathaniel Woodhull Elementary SchoolGrades: K-5Distance: 1.4 mi
- 5/10William Paca Middle SchoolGrades: 6-8Distance: 1.1 mi
- 3/10William Floyd High SchoolGrades: 9-12Distance: 1.3 mi
Schools provided by the listing agent
- Elementary: Nathaniel Woodhull Elementary School
- Middle: William Paca Middle School
- High: William Floyd High School
Source: OneKey® MLS as distributed by MLS GRID. This data may not be complete. We recommend contacting the local school district to confirm school assignments for this home.
Get a cash offer in 3 minutes
Find out how much your home could sell for in as little as 3 minutes with a no-obligation cash offer.
Estimated market value
$588,600
Get a cash offer in 3 minutes
Find out how much your home could sell for in as little as 3 minutes with a no-obligation cash offer.
Estimated market value
$588,600
- New York
- Suffolk County
- Shirley
- 11967
- 61 Arpage Drive E
Nearby cities
Nearby zip codes
Other Shirley Topics
