Welcome home to 61 Asa Ct! This dream rancher-style home offers the perfect blend of comfort, convenience, and style. This house boasts a range of features that make it an ideal place to call home. The main level of this rancher features 3 bedrooms and 2 full bathrooms, providing a flexible living arrangement for single-level living. The family room is the heart of this home, featuring a charming gas fireplace that creates a warm and inviting atmosphere. It's the perfect place to relax with your loved ones or entertain guests. Plantation shutters throughout the home are an amazing upgrade! The fully finished basement is a true bonus, it features another bedroom and full bath, perfect for extended family or guests to stay and have their own space. There is ample space for various activities on the lower level for hosting gatherings or movie nights. Some nice additions are plumbing already for a wet bar if the new owner so chooses and sound proof insulation. The walkout conveniently brings you up to the fully fenced in backyard with a concrete patio. The screened in back deck is the perfect place to relax and a nice addition to the home. There's a two car garage with A/C which is convenient for an at-home gym, hobby shop or additional storage space. This home is located in a peaceful neighborhood with easy access to major highways, shopping, dining and entertainment. Don’t miss your chance to make this lovely home yours!
Sold for $439,000
$439,000
61 Asa Ct, Martinsburg, WV 25405
4beds
2,880sqft
Single Family Residence
Built in 2022
0.29 Acres Lot
$456,500 Zestimate®
$152/sqft
$2,643 Estimated rent
Home value
$456,500
$434,000 - $479,000
$2,643/mo
Zestimate® history
Owner options
List your home for rent
$2,643/mo
Rent Zestimate®
Find your next renter with Zillow Rental Manager. Plus, with online applications, you can quickly screen prospective tenants – for free.
$2,643/mo
Rent Zestimate®
Refinance and save
$2,239/mo
Est. payment
Refinancing to a lower rate could help reduce your monthly payments and save thousands over the life of the loan.
$2,239/mo
Est. payment
Explore your selling options
Work with a Zillow partner agent
Leverage their expertise and Zillow's premium Showcase listings to get your home seen by more buyers.
Get startedList with your own agent
Get your home in front of millions of buyers by listing it on Zillow.
Learn how to do itSell it yourself
Take full control of how buyers see your home on Zillow by listing For Sale by Owner (FSBO).
List your homeWhat's special
Zillow last checked:
Listing updated:
Listed by:
Larry DeMarco 304-263-2346,
Century 21 Modern Realty Results,
Listing Team: The Larry Demarco Team, Co-Listing Team: The Larry Demarco Team,Co-Listing Agent: Kendon Leigh Jenkins 304-270-7537,
Century 21 Modern Realty Results
Bought with:
Jennifer Whitehead, RS340687
Coldwell Banker Premier
Source: Bright MLS,MLS#: WVBE2031900
Facts & features
Interior
Bedrooms & bathrooms
- Bedrooms: 4
- Bathrooms: 3
- Full bathrooms: 3
- Main level bathrooms: 2
- Main level bedrooms: 3
Rooms
- Room types: Dining Room, Primary Bedroom, Bedroom 2, Bedroom 3, Bedroom 4, Kitchen, Family Room, Recreation Room
Basement
- Area: 1440
Heating
- Forced Air, Natural Gas
Cooling
- Central Air, Heat Pump, Electric
Appliances
- Included: Microwave, Dishwasher, Disposal, Refrigerator, Cooktop, Stainless Steel Appliance(s), Electric Water Heater
Features
- Ceiling Fan(s), Combination Kitchen/Dining, Entry Level Bedroom, Open Floorplan, Kitchen Island, Primary Bath(s), Recessed Lighting, Upgraded Countertops, Walk-In Closet(s), Vaulted Ceiling(s), Tray Ceiling(s)
- Flooring: Luxury Vinyl, Carpet
- Basement: Full,Finished,Walk-Out Access,Windows
- Number of fireplaces: 1
- Fireplace features: Glass Doors, Gas/Propane, Mantel(s)
Interior area
- Total structure area: 2,880
- Total interior livable area: 2,880 sqft
- Finished area above ground: 1,440
- Finished area below ground: 1,440
Property
Parking
- Total spaces: 2
- Parking features: Garage Door Opener, Garage Faces Front, Concrete, Attached, Driveway
- Attached garage spaces: 2
- Has uncovered spaces: Yes
Accessibility
- Accessibility features: Accessible Doors
Features
- Levels: Two
- Stories: 2
- Patio & porch: Porch, Screened
- Exterior features: Sidewalks, Street Lights
- Pool features: None
Lot
- Size: 0.29 Acres
Details
- Additional structures: Above Grade, Below Grade
- Parcel number: NO TAX RECORD
- Zoning: RESIDENTIAL
- Special conditions: Standard
Construction
Type & style
- Home type: SingleFamily
- Architectural style: Ranch/Rambler
- Property subtype: Single Family Residence
Materials
- Advanced Framing, Stick Built, Vinyl Siding, Brick
- Foundation: Concrete Perimeter, Passive Radon Mitigation
- Roof: Architectural Shingle
Condition
- New construction: No
- Year built: 2022
Details
- Builder model: Randolph
- Builder name: Four Points Construction, Inc
Utilities & green energy
- Sewer: Public Sewer
- Water: Public
Community & HOA
Community
- Subdivision: Heritage Hills
HOA
- Has HOA: Yes
- HOA fee: $200 annually
Location
- Region: Martinsburg
Financial & listing details
- Price per square foot: $152/sqft
- Tax assessed value: $404,400
- Annual tax amount: $2,707
- Date on market: 8/2/2024
- Listing agreement: Exclusive Right To Sell
- Listing terms: Cash,Conventional,FHA,USDA Loan,VA Loan
- Ownership: Fee Simple
Price history
| Date | Event | Price |
|---|---|---|
| 9/19/2024 | Sold | $439,000-4.5%$152/sqft |
Source:  Bright MLS #WVBE2031900 Report a problem Bright MLS #WVBE2031900 Report a problem | ||
| 8/13/2024 | Contingent | $459,900$160/sqft |
Source: Bright MLS #WVBE2031900 Report a problem | ||
| 8/2/2024 | Listed for sale | $459,900+12.2%$160/sqft |
Source: Bright MLS #WVBE2031900 Report a problem | ||
| 2/15/2023 | Sold | $410,000$142/sqft |
Source: Bright MLS #WVBE2011622 Report a problem | ||
| 1/16/2023 | Contingent | $410,000$142/sqft |
Source: Bright MLS #WVBE2011622 Report a problem | ||
| 7/21/2022 | Listed for sale | $410,000$142/sqft |
Source: Bright MLS #WVBE2011622 Report a problem | ||
Public tax history
| Year | Property taxes | Tax assessment |
|---|---|---|
| 2025 | $2,707 -8.2% | $242,640 +1% |
| 2024 | $2,948 | $240,240 |
Find assessor info on the county website
Neighborhood: 25405
Nearby homes
- $392,3004 bd4 ba1.9k sqft48 Asa Ct, Martinsburg, WV 25405Sold

- $419,9005 bd5 ba2.8k sqft64 Asa Ct, Martinsburg, WV 25405Sold
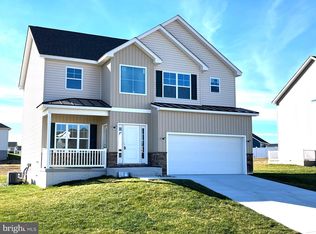
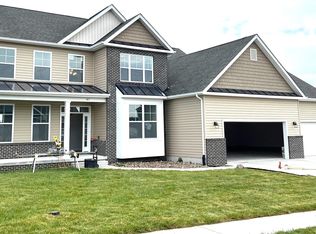
- $500,0005 bd4 ba4.3k sqft87 Asa Ct, Martinsburg, WV 25405Sold
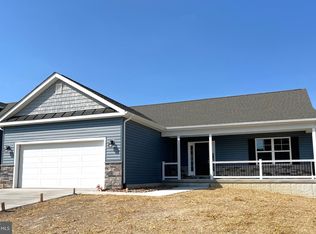
- $382,0453 bd2 ba1.4k sqft73 Asa Ct, Martinsburg, WV 25405Sold
- $444,7004 bd3 ba3.5k sqft223 Vonette Dr, Martinsburg, WV 25405Off Market
- $360,0004 bd3 ba1.7k sqft245 Lahaye Dr, Martinsburg, WV 25405Sold
- $425,0005 bd5 ba2.8k sqft225 Lahaye Dr, Martinsburg, WV 25405Sold
- $421,9005 bd3 ba3k sqft263 Vonette Dr, Martinsburg, WV 25405Off Market
Nearby schools
GreatSchools rating
- NABerkeley Heights Elementary SchoolGrades: PK-2Distance: 2.2 mi
- 5/10Martinsburg South Middle SchoolGrades: 6-8Distance: 2.6 mi
- 6/10Martinsburg High SchoolGrades: 9-12Distance: 2.5 mi
Schools provided by the listing agent
- District: Berkeley County Schools
Source: Bright MLS. This data may not be complete. We recommend contacting the local school district to confirm school assignments for this home.
Get a cash offer in 3 minutes
Find out how much your home could sell for in as little as 3 minutes with a no-obligation cash offer.
Estimated market value
$456,500
Get a cash offer in 3 minutes
Find out how much your home could sell for in as little as 3 minutes with a no-obligation cash offer.
Estimated market value
$456,500
Nearby cities
Nearby neighborhoods
Nearby zip codes
Other Martinsburg Topics
