Skip main navigation
Closed
  • $177,500

    61 Ashwood Ave, Whitesboro, NY 13492

    3beds
    1,600sqft
    Single Family Residence
    Built in 1953
    0.32 Acres Lot
    $221,900 Zestimate®
    $111/sqft
    $2,080 Estimated rent

    Home value

    $221,900

    $206,000 - $237,000

    $2,080/mo

    Zestimate® history
    Loading
    Loading...

    Owner options

    List your home for rent

    $2,080/mo

    Rent Zestimate®

    Find your next renter with Zillow Rental Manager. Plus, with online applications, you can quickly screen prospective tenants – for free.

    Learn more

    $2,080/mo

    Rent Zestimate®

    Refinance and save

    $1,272/mo

    Est. payment

    Refinancing to a lower rate could help reduce your monthly payments and save thousands over the life of the loan.

    See today's rates

    $1,272/mo

    Est. payment

    Explore your selling options

    Work with a Zillow partner agent

    Leverage their expertise and Zillow's premium Showcase listings to get your home seen by more buyers.

    Get started

    List with your own agent

    Get your home in front of millions of buyers by listing it on Zillow.

    Learn how to do it

    Sell it yourself

    Take full control of how buyers see your home on Zillow by listing For Sale by Owner (FSBO).

    List your home

    What's special

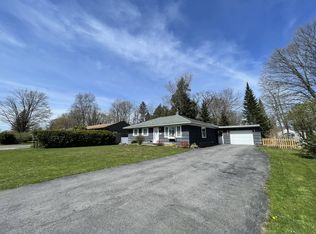
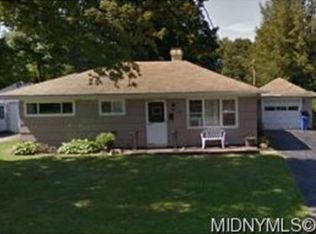
    A great value! Over 1600 square feet of living space in this 3 bedroom ranch. The fully fenced in back yard has a park-like feel and the hedges create a feeling of privacy right in the middle of your friendly neighborhood. Inside, the home feels expansive with a logical layout and plenty of space for any occasion. It has SO much to offer!

    Zillow last checked:

    Listing updated:

    Listed by:

    Rocco DePerno 315-749-5676,

    Century 21 One Realty SB

    Bought with:

    Sophia Heintz Murtha, 10401315414

    Coldwell Banker Sexton Real Estate

    Source: NYSAMLSs,MLS#: S1476049MLS LogoOriginating MLS: Mohawk Valley

    Facts & features

    Interior

    Bedrooms & bathrooms
    • Bedrooms: 3
    • Bathrooms: 1
    • Full bathrooms: 1
    • Main level bathrooms: 1
    • Main level bedrooms: 3
    Heating
    • Gas, Forced Air
    Appliances
    • Included: Dryer, Dishwasher, Electric Oven, Electric Range, Gas Water Heater, Refrigerator, Washer
    • Laundry: Main Level
    Features
    • Breakfast Area, Ceiling Fan(s), Separate/Formal Dining Room, Entrance Foyer, Separate/Formal Living Room, Other, Pantry, See Remarks, Sliding Glass Door(s), Skylights, Bar, Natural Woodwork, Bedroom on Main Level, Convertible Bedroom, Main Level Primary
    • Flooring: Carpet, Hardwood, Laminate, Varies, Vinyl
    • Doors: Sliding Doors
    • Windows: Skylight(s)
    • Number of fireplaces: 1
    Interior area
    • Total structure area: 1,600
    • Total interior livable area: 1,600 sqft

    Property

    Parking
    • Total spaces: 2
    • Parking features: Attached, Electricity, Garage, Storage, Driveway, Garage Door Opener
    • Attached garage spaces: 2
    Features
    • Levels: One
    • Stories: 1
    • Patio & porch: Open, Patio, Porch
    • Exterior features: Blacktop Driveway, Fully Fenced, Gravel Driveway, Patio, Private Yard, See Remarks
    • Fencing: Full
    Lot
    • Size: 0.32 Acres
    • Dimensions: 90 x 153
    • Features: Residential Lot
    Details
    • Additional structures: Shed(s), Storage
    • Parcel number: 30708929101600020800000000
    • Special conditions: Standard

    Construction

    Type & style
    • Home type: SingleFamily
    • Architectural style: Ranch
    • Property subtype: Single Family Residence
    Materials
    • Vinyl Siding
    • Foundation: Block, Slab
    • Roof: Asphalt,Built-Up,Tar/Gravel
    Condition
    • Resale
    • Year built: 1953

    Utilities & green energy

    • Electric: Circuit Breakers
    • Sewer: Connected
    • Water: Connected, Public
    • Utilities for property: Cable Available, High Speed Internet Available, Sewer Connected, Water Connected

    Community & HOA

    Community
    • Subdivision: Sunset Manor
    Location
    • Region: Whitesboro

    Financial & listing details

    • Price per square foot: $111/sqft
    • Tax assessed value: $64,700
    • Annual tax amount: $3,327
    • Date on market: 6/6/2023
    • Cumulative days on market: 3 days
    • Listing terms: Cash,Conventional,FHA,VA Loan

    Price history

    DateEventPrice
    8/29/2023Sold$177,500+4.5%$111/sqft
    Source: NYSAMLSs #S1476049 Report a problem
    6/9/2023Pending sale$169,900$106/sqft
    Source: NYSAMLSs #S1476049 Report a problem
    6/6/2023Listed for sale$169,900+69.9%$106/sqft
    Source: NYSAMLSs #S1476049 Report a problem
    12/4/2019Sold$100,000+0.1%$63/sqft
    Source: NYSAMLSs #S1228073 Report a problem
    11/25/2019Pending sale$99,900$62/sqft
    Source: Howard Hanna - Utica/New Hartford #S1228073 Report a problem
    9/25/2019Listed for sale$99,900$62/sqft
    Source: HOWARD HANNA CNY INC #S1228073 Report a problem

    Public tax history

    YearProperty taxesTax assessment
    2025-- $64,700
    2024-- $64,700
    2023-- $64,700
    2022-- $64,700
    2021-- $64,700
    2020-- $64,700
    2019-- $64,700
    2018-- $64,700
    2017$1,726 $64,700
    2016-- $64,700
    2015-- $64,700
    2014-- $64,700
    2013-- $64,700
    2012-- $64,700
    2011-- $64,700
    2010-- $64,700
    2009-- $64,700
    2008-- $64,700
    2007-- $64,700
    2006-- $64,700
    2005-- $64,700
    2004-- $64,700
    2003-- $64,700
    2002-- $64,700
    2001-- $64,700
    2000-- $64,700
    Find assessor info on the county website

    Neighborhood: 13492

    Nearby schools

    GreatSchools rating
    Schools provided by the listing agent
    • District: Whitesboro

    Source: NYSAMLSs. This data may not be complete. We recommend contacting the local school district to confirm school assignments for this home.