Skip main navigation
Off market
  • $306,600

    61 Atherton Cir, Huntsville, AL 35824

    3beds
    1,688sqft
    Townhouse
    Built in 2015
    -- sqft lot
    $306,600 Zestimate®
    $182/sqft
    $1,945 Estimated rent

    Home value

    $306,600

    $291,000 - $322,000

    $1,945/mo

    Zestimate® history
    Loading
    Loading...

    Owner options

    List your home for rent

    $1,945/mo

    Rent Zestimate®

    Find your next renter with Zillow Rental Manager. Plus, with online applications, you can quickly screen prospective tenants – for free.

    Learn more

    $1,945/mo

    Rent Zestimate®

    Refinance and save

    $2,808/mo

    Est. payment

    Refinancing to a lower rate could help reduce your monthly payments and save thousands over the life of the loan.

    See today's rates

    $2,808/mo

    Est. payment

    Explore your selling options

    Work with a Zillow partner agent

    Leverage their expertise and Zillow's premium Showcase listings to get your home seen by more buyers.

    Get started

    List with your own agent

    Get your home in front of millions of buyers by listing it on Zillow.

    Learn how to do it

    Sell it yourself

    Take full control of how buyers see your home on Zillow by listing For Sale by Owner (FSBO).

    List your home

    What's special

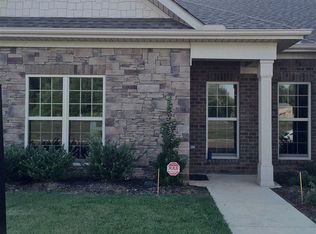
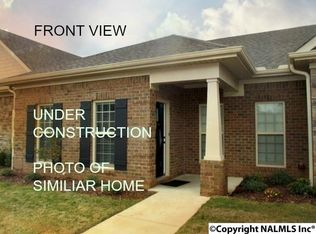
    Luxury Townhome,Open Floor Plan,End Unit,3 Car Garage Full Brick Townhome in Beautiful Lake Forest.Home has 9' Smooth Ceilings & Layered in Heavy Crown Molding Hardwood & Tile Floors.Spacious,Isolated Master Bedroom has Large Walk-in Closet,Trey Ceiling w/Rope Lighting & Private Bath w/Granite Vanity & Cultured Marble Shower.Eat-In Kitchen w/Breakfast Bar,Granite Countertops, Farm Sink,Gas Stove,Walk-in lighted Pantry,Easy Close Cabinets & Recess Lighting.Formal Dining w/trey Ceiling & Rope Lighting.Family Room w/gas Log Fireplace has Arch Transition into Dining Room. Front Bedroom w/Walk-In Closet serves as library or office.Home Wired for Security.Tankless Hot Water Heater.Craftsman doors

    This property is off market, which means it's not currently listed for sale or rent on Zillow. This may be different from what's available on other websites or public sources.

    Zillow last checked:

    Listing updated:

    Listed by:

    Linda Sheffield 256-652-2791,

    BHHS Rise Real Estate,

    Denise Hammers 256-683-5433,

    BHHS Rise Real Estate

    Bought with:

    Blake Landry, 80878

    KW Huntsville

    Source: ValleyMLS,MLS#: 1065092MLS Logo

    Facts & features

    Interior

    Bedrooms & bathrooms
    • Bedrooms: 3
    • Bathrooms: 2
    • Full bathrooms: 1
    • 3/4 bathrooms: 1
    Rooms
    • Room types: Master Bedroom, Bedroom 2, Dining Room, Bedroom 3, Kitchen, Family Room, Bathroom 1, Bath:Full
    Primary bedroom
    • Features: 9’ Ceiling, Ceiling Fan(s), Crown Molding, Carpet, Isolate, Smooth Ceiling, Tray Ceiling(s), Window Cov, Walk-In Closet(s)
    • Level: First
    • Area: 208
    • Dimensions: 13 x 16
    Bedroom 2
    • Features: 9’ Ceiling, Carpet, Smooth Ceiling, Window Cov
    • Level: First
    • Area: 143
    • Dimensions: 11 x 13
    Bedroom 3
    • Features: 9’ Ceiling, Carpet, Smooth Ceiling, Window Cov
    • Level: First
    • Area: 187
    • Dimensions: 11 x 17
    Bathroom 1
    • Features: 9’ Ceiling, Double Vanity, Granite Counters, Smooth Ceiling, Tile
    • Level: First
    Bathroom 2
    • Features: 9’ Ceiling, Double Vanity, Granite Counters, Smooth Ceiling, Tile, Window Cov
    • Level: First
    Dining room
    • Features: 9’ Ceiling, Crown Molding, Chair Rail, Smooth Ceiling, Wood Floor
    • Level: First
    • Area: 168
    • Dimensions: 12 x 14
    Family room
    • Features: 9’ Ceiling, Ceiling Fan(s), Crown Molding, Fireplace, Smooth Ceiling, Window Cov, Wood Floor
    • Level: First
    • Area: 294
    • Dimensions: 14 x 21
    Kitchen
    • Features: 9’ Ceiling, Crown Molding, Granite Counters, Pantry, Recessed Lighting, Smooth Ceiling, Tile
    • Level: First
    • Area: 168
    • Dimensions: 12 x 14
    Heating
    • Central 1, Electric
    Cooling
    • Central 1
    Appliances
    • Included: Dishwasher, Gas Oven, Microwave, Range, Tankless Water Heater
    Features
    • Open Floorplan
    • Has basement: No
    • Number of fireplaces: 1
    • Fireplace features: Gas Log, One
    • Common walls with other units/homes: End Unit
    Interior area
    • Total interior livable area: 1,688 sqft

    Property

    Features
    • Levels: One
    • Stories: 1
    Lot
    • Dimensions: 31 x 138 x 41 x 132
    Details
    • Parcel number: 0891608340000018.050

    Construction

    Type & style
    • Home type: Townhouse
    • Architectural style: Ranch
    • Property subtype: Townhouse
    Materials
    • Foundation: Slab
    Condition
    • New construction: No
    • Year built: 2015
    Details
    • Builder name: STONERIDGE HOMES INC

    Utilities & green energy

    • Sewer: Public Sewer
    • Water: Public

    Community & HOA

    Community
    • Subdivision: Lake Forest
    HOA
    • Has HOA: Yes
    • HOA fee: $1,000 annually
    • HOA name: Lake Forest HOA
    Location
    • Region: Huntsville

    Financial & listing details

    • Price per square foot: $182/sqft
    • Date on market: 9/11/2023
    • Listing agreement: Agency

    Price history

    DateEventPrice
    5/19/2017Sold$189,000+1.2%$112/sqft
    Source: ValleyMLS #1065092 Report a problem
    12/23/2015Sold$186,750$111/sqft
    Source: ValleyMLS #1025947 Report a problem

    Public tax history

    Tax history is unavailable.

    Neighborhood: Lake Forest

    Nearby schools

    GreatSchools rating
    Schools provided by the listing agent
    • Elementary: Williams
    • Middle: Williams
    • High: Columbia High

    Source: ValleyMLS. This data may not be complete. We recommend contacting the local school district to confirm school assignments for this home.

    Get a cash offer in 3 minutes
    Find out how much your home could sell for in as little as 3 minutes with a no-obligation cash offer.
    Estimated market value
    $306,600
    Get a cash offer in 3 minutes
    Find out how much your home could sell for in as little as 3 minutes with a no-obligation cash offer.
    Estimated market value
    $306,600