Motivated Seller offering a 2/1 interest buydown! This thoughtfully maintained two-story home feels like new from the moment you walk in. The open-concept main level is filled with natural light and features upgraded flooring, custom paint, and generous storage throughout. The kitchen is a chef's delight, showcasing stainless steel appliances, a gas range, quartz countertops, elegant cabinetry, and a spacious island-perfect for both cooking and entertaining. Upstairs, you'll find a serene primary suite complete with a large walk-in closet, along with a second bedroom, full bath, and convenient laundry area. The versatile loft offers the ideal space for a home office or cozy retreat. Situated on one of the larger lots in the neighborhood, the backyard is a peaceful escape with a covered patio, garden space, and added privacy. Enjoy the unbeatable location, just a short walk to the recreation center, museum, and nearby greenways. Come see this terrific, well-maintained property! This well-maintained property comes with a transferable home warranty.
Sold for $460,000
$460,000
61 Avocet Ct, Longmont, CO 80501
2beds
1,304sqft
Single Family Residence
Built in 2019
2,537 Square Feet Lot
$456,800 Zestimate®
$353/sqft
$2,271 Estimated rent
Home value
$456,800
$425,000 - $493,000
$2,271/mo
Zestimate® history
Owner options
List your home for rent
$2,271/mo
Rent Zestimate®
Find your next renter with Zillow Rental Manager. Plus, with online applications, you can quickly screen prospective tenants – for free.
$2,271/mo
Rent Zestimate®
Refinance and save
$2,837/mo
Est. payment
Refinancing to a lower rate could help reduce your monthly payments and save thousands over the life of the loan.
$2,837/mo
Est. payment
Explore your selling options
Work with a Zillow partner agent
Leverage their expertise and Zillow's premium Showcase listings to get your home seen by more buyers.
Get startedList with your own agent
Get your home in front of millions of buyers by listing it on Zillow.
Learn how to do itSell it yourself
Take full control of how buyers see your home on Zillow by listing For Sale by Owner (FSBO).
List your homeWhat's special
Zillow last checked:
Listing updated:
Listed by:
Jennifer Fox 303-641-7424,
Fox Property Management
Bought with:
Ben Woodrum, 40022621
Coldwell Banker Realty- Fort Collins
Source: IRES as distributed by MLS GRID,MLS#: 1030641
Facts & features
Interior
Bedrooms & bathrooms
- Bedrooms: 2
- Bathrooms: 3
- Full bathrooms: 1
- 3/4 bathrooms: 1
- 1/2 bathrooms: 1
- Main level bathrooms: 1
Primary bedroom
- Description: Carpet
- Features: 3/4 Primary Bath
- Level: Upper
- Area: 168 Square Feet
- Dimensions: 12 x 14
Bedroom 2
- Level: Upper
- Area: 120 Square Feet
- Dimensions: 12 x 10
Dining room
- Level: Main
- Area: 96 Square Feet
- Dimensions: 12 x 8
Kitchen
- Description: Luxury Vinyl
- Level: Main
- Area: 121 Square Feet
- Dimensions: 11 x 11
Laundry
- Level: Upper
- Area: 9 Square Feet
- Dimensions: 3 x 3
Living room
- Level: Main
- Area: 168 Square Feet
- Dimensions: 12 x 14
Study
- Level: Upper
- Area: 240 Square Feet
- Dimensions: 12 x 20
Heating
- Forced Air
Appliances
- Included: Gas Range, Dishwasher, Refrigerator, Washer, Dryer, Microwave
Features
- Eat-in Kitchen, Open Floorplan, Walk-In Closet(s), Kitchen Island
- Basement: None
Interior area
- Total structure area: 1,304
- Total interior livable area: 1,304 sqft
- Finished area above ground: 1,304
Property
Parking
- Total spaces: 1
- Parking features: Garage
- Garage spaces: 1
- Details: Detached
Features
- Levels: Two
- Stories: 2
- Patio & porch: Patio
- Fencing: Fenced
Lot
- Size: 2,537 Square Feet
- Features: Paved
Details
- Parcel number: R0610727
- Zoning: RED
- Special conditions: Private Owner
Construction
Type & style
- Home type: SingleFamily
- Property subtype: Single Family Residence
Materials
- Frame
- Roof: Composition
Condition
- New construction: No
- Year built: 2019
Utilities & green energy
- Sewer: Public Sewer
- Water: City
- Utilities for property: Natural Gas Available, Electricity Available
Community & HOA
Community
- Security: Fire Alarm
- Subdivision: Blue Vista PUD
HOA
- Has HOA: Yes
- Services included: Exterior Maintenance
- HOA fee: $175 monthly
- HOA name: Blue Vista
Location
- Region: Longmont
Financial & listing details
- Price per square foot: $353/sqft
- Tax assessed value: $480,900
- Annual tax amount: $3,053
- Date on market: 4/9/2025
- Listing terms: Cash,Conventional,FHA,VA Loan
- Exclusions: Seller's personal property and staging items
- Electric utility on property: Yes
Price history
| Date | Event | Price |
|---|---|---|
| 7/2/2025 | Sold | $460,000-1.1%$353/sqft |
Source:  IRES as distributed by MLS GRID #1030641 Report a problem IRES as distributed by MLS GRID #1030641 Report a problem | ||
| 5/28/2025 | Pending sale | $465,000$357/sqft |
Source:  REcolorado as distributed by MLS GRID #IR1030641 Report a problem REcolorado as distributed by MLS GRID #IR1030641 Report a problem | ||
| 5/7/2025 | Price change | $465,000-2.1%$357/sqft |
Source: IRES as distributed by MLS GRID #1030641 Report a problem | ||
| 5/1/2025 | Price change | $475,000-2.7%$364/sqft |
Source: IRES as distributed by MLS GRID #1030641 Report a problem | ||
| 4/9/2025 | Listed for sale | $488,000-10.5%$374/sqft |
Source: REcolorado as distributed by MLS GRID #IR1030641 Report a problem | ||
| 3/9/2022 | Listing removed | -- |
Source: Zillow Rental Network Premium Report a problem | ||
| 3/2/2022 | Listed for rent | $2,395$2/sqft |
Source: Zillow Rental Network Premium Report a problem | ||
| 2/23/2022 | Sold | $545,000+13.5%$418/sqft |
Source: Public Record Report a problem | ||
| 1/14/2022 | Listed for sale | $480,000+25.5%$368/sqft |
Source: IRES as distributed by MLS GRID #957246 Report a problem | ||
| 2/21/2020 | Sold | $382,617$293/sqft |
Source: Public Record Report a problem | ||
Public tax history
| Year | Property taxes | Tax assessment |
|---|---|---|
| 2025 | $3,053 +1.4% | $30,057 -15.6% |
| 2024 | $3,012 +9.3% | $35,604 -1% |
| 2023 | $2,756 -1.3% | $35,949 +29.1% |
| 2022 | $2,791 +120.2% | $27,848 -2.8% |
| 2021 | $1,268 | $28,650 +119.6% |
| 2020 | $1,268 | $13,049 +181.2% |
| 2019 | -- | $4,640 +24% |
| 2018 | -- | $3,741 |
Find assessor info on the county website
Neighborhood: 80501
Nearby homes
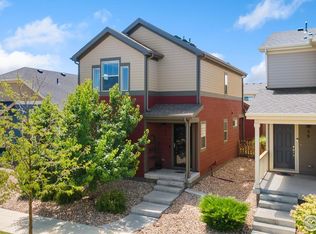
- $450,0002 bd3 ba1.3k sqft57 Avocet Ct, Longmont, CO 80501Sold
- $29,000-- bd-- ba-- sqft55 Avocet Ct, Longmont, CO 80501Off Market
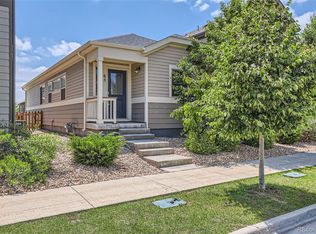
- $410,0002 bd2 ba904 sqft65 Avocet Ct, Longmont, CO 80501Sold
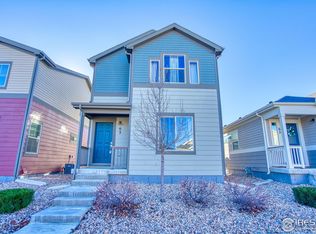
- $470,0002 bd3 ba1.3k sqft63 Avocet Ct, Longmont, CO 80501Sold
- $444,1002 bd2 ba1.3k sqft67 Avocet Ct, Longmont, CO 80501Off Market
- $444,9002 bd2 ba1.3k sqft69 Avocet Ct, Longmont, CO 80501Off Market
- $23,000-- bd-- ba-- sqft105 Avocet Ct, Longmont, CO 80501Off Market
- $225,0002 bd2 ba896 sqft71 Avocet Ct, Longmont, CO 80501Off Market
Nearby schools
GreatSchools rating
- 4/10Burlington Elementary SchoolGrades: PK-5Distance: 0.7 mi
- 3/10Sunset Middle SchoolGrades: 6-8Distance: 1.3 mi
- 9/10Niwot High SchoolGrades: 9-12Distance: 3.8 mi
Schools provided by the listing agent
- Elementary: Burlington
- Middle: Sunset Middle
- High: Niwot
Source: IRES as distributed by MLS GRID. This data may not be complete. We recommend contacting the local school district to confirm school assignments for this home.
Get a cash offer in 3 minutes
Find out how much your home could sell for in as little as 3 minutes with a no-obligation cash offer.
Estimated market value
$456,800
Get a cash offer in 3 minutes
Find out how much your home could sell for in as little as 3 minutes with a no-obligation cash offer.
Estimated market value
$456,800
- Colorado
- Boulder County
- Longmont
- 80501
- 61 Avocet Ct
Nearby cities
Nearby neighborhoods
Nearby zip codes
Other Longmont Topics
