Welcome Home to 61 Ayrshire Dr - 1,580 finished sq ft | 3 Bedrooms | 2.5 Bathrooms | 1-Car Garage | Deck | Bonus Storage Room w/ Full Bath Rough-In. This one won't last. Mark your calendar for April 20th. This stunning 3-story townhome located in Homestead Acres is just minutes from Lake Marburg and Codorus State Park, where modern living meets the beauty of nature. Backing to mature trees with sweeping views of the surrounding countryside, this home offers the kind of setting that makes every day feel like a retreat. From the moment you arrive, the curb appeal captures you with craftsman-style architecture, black shutters, stone accents, and a charming covered entry framed by fresh landscaping. Step inside to a welcoming foyer with rich hardwood-style flooring, leading you to a spacious garage and massive bonus storage room with over 275 square feet of flexible space, already dry-walled, heated, and roughed in for a full bathroom, with a walkout to the rear yard. The potential here is incredible! Head upstairs to the heart of the home, where the open-concept second floor truly shines. The living room makes a statement with a dramatic teal accent wall, laminate plank flooring, and a modern ceiling fan. The kitchen features dark espresso cabinetry, a center island, stainless steel appliances, and recessed lighting, all flowing seamlessly into the dining area beneath a sparkling chandelier. Slide open the glass door and step onto your private 9' x 14' elevated wood deck with white vinyl railings, where tree-lined views and fresh air await. A stylish half bath with pedestal sink rounds out this level. The third floor is where everyone unwinds. The spacious primary suite features plush carpet, a walk-in closet, and a private en suite bath. Two additional bedrooms, each with their own personality and ample closet space share a well-appointed hallway full bath with tub/shower combo. Upper-level laundry keeps life convenient. Outside, the stairs off of the deck lead down the rear yard which backs to trees. The neighborhood itself is wonderfully maintained, with open space, tree buffers, and a sense of community that's hard to find at this price point. South Western School District. Exceptional value in Homestead Acres. Don't delay, schedule your private tour today!
Sold for $290,000
$290,000
61 Ayrshire Dr, Hanover, PA 17331
3beds
1,580sqft
Townhouse
Built in 2019
3,049 Square Feet Lot
$291,200 Zestimate®
$184/sqft
$2,220 Estimated rent
Home value
$291,200
$277,000 - $306,000
$2,220/mo
Zestimate® history
Owner options
List your home for rent
$2,220/mo
Rent Zestimate®
Find your next renter with Zillow Rental Manager. Plus, with online applications, you can quickly screen prospective tenants – for free.
$2,220/mo
Rent Zestimate®
Refinance and save
$2,122/mo
Est. payment
Refinancing to a lower rate could help reduce your monthly payments and save thousands over the life of the loan.
$2,122/mo
Est. payment
Explore your selling options
Work with a Zillow partner agent
Leverage their expertise and Zillow's premium Showcase listings to get your home seen by more buyers.
Get startedList with your own agent
Get your home in front of millions of buyers by listing it on Zillow.
Learn how to do itSell it yourself
Take full control of how buyers see your home on Zillow by listing For Sale by Owner (FSBO).
List your homeWhat's special
Stone accentsOpen-concept second floorCurb appealCraftsman-style architectureCenter islandUpper-level laundryRecessed lighting
Zillow last checked:
Listing updated:
Listed by:
Darren Dickensheets 717-476-3064,
RE/MAX Quality Service, Inc.
Bought with:
Cynthia Forry, 5001081
Berkshire Hathaway HomeServices Homesale Realty
Source: Bright MLS,MLS#: PAYK2101008
Facts & features
Interior
Bedrooms & bathrooms
- Bedrooms: 3
- Bathrooms: 3
- Full bathrooms: 2
- 1/2 bathrooms: 1
- Main level bathrooms: 1
Rooms
- Room types: Living Room, Bedroom 2, Bedroom 3, Kitchen, Foyer, Bedroom 1, Storage Room, Bathroom 1, Bathroom 2, Bathroom 3
Bedroom 1
- Features: Flooring - Carpet, Walk-In Closet(s), Attached Bathroom
- Level: Upper
- Area: 168 Square Feet
- Dimensions: 14 X 12
Bedroom 2
- Features: Flooring - Carpet
- Level: Upper
- Area: 110 Square Feet
- Dimensions: 10 X 11
Bedroom 3
- Features: Flooring - Carpet
- Level: Upper
- Area: 108 Square Feet
- Dimensions: 9 X 12
Bathroom 1
- Level: Main
- Area: 21 Square Feet
- Dimensions: 3 X 7
Bathroom 2
- Level: Upper
- Area: 40 Square Feet
- Dimensions: 5 X 8
Bathroom 3
- Level: Upper
- Area: 35 Square Feet
- Dimensions: 5 X 7
Foyer
- Level: Lower
- Area: 200 Square Feet
- Dimensions: 10 X 20
Kitchen
- Features: Flooring - Laminate Plank, Dining Area, Eat-in Kitchen, Kitchen Island, Recessed Lighting
- Level: Main
- Area: 304 Square Feet
- Dimensions: 19 X 16
Living room
- Features: Flooring - Laminate Plank, Ceiling Fan(s)
- Level: Main
- Area: 256 Square Feet
- Dimensions: 16 X 16
Storage room
- Level: Lower
- Area: 304 Square Feet
- Dimensions: 19 X 16
Heating
- Forced Air, Natural Gas
Cooling
- Central Air, Electric
Appliances
- Included: Stainless Steel Appliance(s), Electric Water Heater
- Laundry: Upper Level
Features
- Bathroom - Tub Shower, Bathroom - Walk-In Shower, Ceiling Fan(s), Combination Kitchen/Dining, Open Floorplan, Kitchen Island, Primary Bath(s), Recessed Lighting, Walk-In Closet(s)
- Flooring: Laminate, Carpet
- Basement: Front Entrance,Garage Access,Walk-Out Access,Rough Bath Plumb,Full,Partially Finished,Rear Entrance
- Has fireplace: No
Interior area
- Total structure area: 1,580
- Total interior livable area: 1,580 sqft
- Finished area above ground: 1,320
- Finished area below ground: 260
Property
Parking
- Total spaces: 3
- Parking features: Garage Faces Front, Garage Door Opener, Inside Entrance, Driveway, Attached
- Attached garage spaces: 1
- Uncovered spaces: 2
- Details: Garage Sqft: 153
Accessibility
- Accessibility features: None
Features
- Levels: Three
- Stories: 3
- Patio & porch: Deck
- Pool features: None
Lot
- Size: 3,049 Square Feet
- Features: Backs to Trees, Suburban
Details
- Additional structures: Above Grade, Below Grade
- Parcel number: 520002203500000000
- Zoning: RESIDENTIAL
- Special conditions: Standard
Construction
Type & style
- Home type: Townhouse
- Property subtype: Townhouse
Materials
- Vinyl Siding, Aluminum Siding
- Foundation: Other
Condition
- Very Good
- New construction: No
- Year built: 2019
Details
- Builder model: Aberdeen 2
- Builder name: JA Myers
Utilities & green energy
- Sewer: Public Sewer
- Water: Public
Community & HOA
Community
- Subdivision: Homestead Acres
HOA
- Has HOA: Yes
- HOA fee: $168 annually
- HOA name: HOMESTEAD ACRES
Location
- Region: Hanover
- Municipality: WEST MANHEIM TWP
Financial & listing details
- Price per square foot: $184/sqft
- Tax assessed value: $158,310
- Annual tax amount: $5,539
- Date on market: 4/20/2026
- Listing agreement: Exclusive Right To Sell
- Listing terms: Cash,Conventional,FHA,VA Loan,USDA Loan
- Inclusions: Refrigerator, Oven / Range, Built-in Microwave, Dishwasher, Washer And Dryer
- Ownership: Fee Simple
Price history
| Date | Event | Price |
|---|---|---|
| 5/22/2026 | Sold | $290,000+1.8%$184/sqft |
Source:  Bright MLS #PAYK2101008 Report a problem Bright MLS #PAYK2101008 Report a problem | ||
| 4/22/2026 | Pending sale | $284,900$180/sqft |
Source: Bright MLS #PAYK2101008 Report a problem | ||
| 4/20/2026 | Listed for sale | $284,900+47.7%$180/sqft |
Source: Bright MLS #PAYK2101008 Report a problem | ||
| 7/20/2020 | Sold | $192,870$122/sqft |
Source: Public Record Report a problem | ||
Public tax history
| Year | Property taxes | Tax assessment |
|---|---|---|
| 2025 | $5,311 | $158,310 |
| 2024 | $5,311 | $158,310 |
| 2023 | $5,311 +8.3% | $158,310 |
| 2022 | $4,902 -2% | $158,310 |
| 2021 | $5,001 +661.8% | $158,310 +643.2% |
| 2020 | $656 | $21,300 |
Find assessor info on the county website
Neighborhood: 17331
Nearby homes
- $270,3004 bd3 ba1.5k sqft59 Ayrshire Dr, Hanover, PA 17331Off Market

- $304,0003 bd4 ba1.8k sqftAngus Dr HOMESITE 140, Hanover, PA 17331Off Market

- $314,7003 bd4 ba2.1k sqftHolstein Dr HOMESITE 60, Hanover, PA 17331Off Market
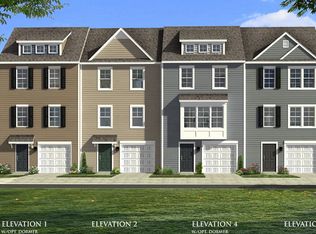
- $283,3003 bd3 ba1.5k sqftHolstein Dr HOMESITE 59, Hanover, PA 17331Off Market
- $276,4003 bd3 ba1.2k sqft63 Ayrshire Dr, Hanover, PA 17331Off Market
- $255,0003 bd3 ba1.3k sqft53 Ayrshire Dr, Hanover, PA 17331Sold
- $293,0003 bd3 ba1.7k sqft57 Ayrshire Dr, Hanover, PA 17331Off Market
- $288,9003 bd3 ba1.6k sqft65 Ayrshire Dr, Hanover, PA 17331Off Market
Nearby schools
GreatSchools rating
- 7/10West Manheim El SchoolGrades: K-5Distance: 0.9 mi
- 5/10Emory H Markle Middle SchoolGrades: 6-8Distance: 1.9 mi
- 5/10South Western Senior High SchoolGrades: 9-12Distance: 1.9 mi
Schools provided by the listing agent
- District: South Western
Source: Bright MLS. This data may not be complete. We recommend contacting the local school district to confirm school assignments for this home.


Get pre-qualified for a loan
At Zillow Home Loans, we can pre-qualify you in as little as 5 minutes with no impact to your credit score.An equal housing lender. NMLS #10287.
Sell for more on Zillow
Get a Zillow Showcase℠ listing at no additional cost and you could sell for .
$291,200
2% more
+$5,824
With Zillow Showcase(estimated)
$297,024
- Pennsylvania
- York County
- Hanover
- 17331
- 61 Ayrshire Dr
Nearby cities
Nearby neighborhoods
Nearby zip codes
Other Hanover Topics
