*Welcome Home* This professionally designed townhouse-style condo is ideal for those who appreciate the perfect blend of style, elegance and convenience. Fully renovated and rebuilt in 2017 this 3-bedroom, 2-bathroom home features hardwood flooring, modern finishes, and tons of natural light. The main level features open-concept living space, a bedroom and a full bath. Make your way upstairs and you'll find an additional bedroom along with the primary suite featuring oversized bedroom space, en-suite bathroom, tiled shower with skylight, custom-designed closet space and more. Your private front balcony and back deck offer serene personal retreats along with common yard space to enjoy. Convenience is key with 2 dedicated parking spaces; and with a location less than 1/2mile to the Commuter Rail, less than 1mile to the Red Line, you'll be effortlessly connected to Boston's vital points and beyond. You'll love living in a vibrant community where convenience and luxury merge.
Sold for $550,000
$550,000
61 Ballou Ave Unit 2, Dorchester, MA 02124
3beds
1,343sqft
Condominium, Townhouse
Built in 2017
-- sqft lot
$568,900 Zestimate®
$410/sqft
$3,433 Estimated rent
Home value
$568,900
$540,000 - $597,000
$3,433/mo
Zestimate® history
Owner options
List your home for rent
$3,433/mo
Rent Zestimate®
Find your next renter with Zillow Rental Manager. Plus, with online applications, you can quickly screen prospective tenants – for free.
$3,433/mo
Rent Zestimate®
Refinance and save
$3,507/mo
Est. payment
Refinancing to a lower rate could help reduce your monthly payments and save thousands over the life of the loan.
$3,507/mo
Est. payment
Explore your selling options
Work with a Zillow partner agent
Leverage their expertise and Zillow's premium Showcase listings to get your home seen by more buyers.
Get startedList with your own agent
Get your home in front of millions of buyers by listing it on Zillow.
Learn how to do itSell it yourself
Take full control of how buyers see your home on Zillow by listing For Sale by Owner (FSBO).
List your homeWhat's special
Zillow last checked:
Listing updated:
Listed by:
Stephanie Thompson 508-333-2022,
Fathom Realty MA 888-455-6040
Bought with:
Susan Gormady Group
Classified Realty Group
Source: MLS PIN,MLS#: 73239424
Facts & features
Interior
Bedrooms & bathrooms
- Bedrooms: 3
- Bathrooms: 2
- Full bathrooms: 2
Primary bedroom
- Features: Bathroom - Full, Skylight, Walk-In Closet(s), Closet/Cabinets - Custom Built, Flooring - Hardwood, Recessed Lighting, Remodeled, Lighting - Overhead
- Level: Third
- Area: 357
- Dimensions: 17 x 21
Bedroom 2
- Features: Closet, Flooring - Hardwood, Lighting - Overhead
- Level: Second
- Area: 143
- Dimensions: 13 x 11
Bedroom 3
- Features: Closet, Flooring - Hardwood, Lighting - Overhead
- Level: Third
- Area: 99
- Dimensions: 11 x 9
Primary bathroom
- Features: Yes
Bathroom 1
- Features: Bathroom - Full, Bathroom - With Tub & Shower, Flooring - Stone/Ceramic Tile, Remodeled
- Level: Second
- Area: 48
- Dimensions: 6 x 8
Bathroom 2
- Features: Bathroom - Full, Bathroom - Tiled With Shower Stall, Skylight, Flooring - Stone/Ceramic Tile, Remodeled, Lighting - Overhead
- Level: Third
Dining room
- Features: Flooring - Hardwood, Open Floorplan, Recessed Lighting, Remodeled, Lighting - Overhead
- Level: Second
- Area: 204
- Dimensions: 12 x 17
Kitchen
- Features: Flooring - Hardwood, Countertops - Stone/Granite/Solid, Breakfast Bar / Nook, Open Floorplan, Recessed Lighting, Remodeled, Stainless Steel Appliances
- Level: Second
- Area: 121
- Dimensions: 11 x 11
Living room
- Features: Flooring - Hardwood, Window(s) - Bay/Bow/Box, Exterior Access, Open Floorplan, Recessed Lighting, Remodeled, Lighting - Overhead
- Level: Second
- Area: 154
- Dimensions: 14 x 11
Heating
- Forced Air, Natural Gas
Cooling
- Central Air
Appliances
- Included: Range, Dishwasher, Disposal, Microwave, Refrigerator, Freezer, Washer, Dryer
- Laundry: Electric Dryer Hookup, Washer Hookup, Second Floor, In Unit
Features
- Flooring: Tile, Hardwood
- Has basement: Yes
- Has fireplace: No
- Common walls with other units/homes: No One Above
Interior area
- Total structure area: 1,343
- Total interior livable area: 1,343 sqft
Property
Parking
- Total spaces: 2
- Parking features: Off Street, Assigned
- Uncovered spaces: 2
Features
- Patio & porch: Porch, Deck, Patio
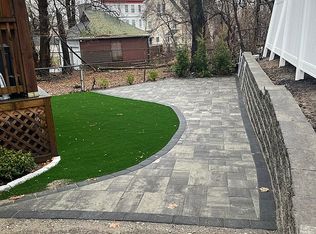
- Exterior features: Porch, Deck, Patio, Fenced Yard, Professional Landscaping, Stone Wall
- Fencing: Security,Fenced
Details
- Parcel number: W:14 P:03765 S:004,1315022
- Zoning: CD
Construction
Type & style
- Home type: Townhouse
- Property subtype: Condominium, Townhouse
Condition
- Year built: 2017
- Major remodel year: 2017
Utilities & green energy
- Sewer: Public Sewer
- Water: Public
- Utilities for property: for Gas Range, for Electric Dryer, Washer Hookup
Community & HOA
HOA
- Services included: Water, Sewer, Insurance
- HOA fee: $200 monthly
Location
- Region: Dorchester
Financial & listing details
- Price per square foot: $410/sqft
- Tax assessed value: $457,200
- Annual tax amount: $4,983
- Date on market: 12/29/2025
Price history
| Date | Event | Price |
|---|---|---|
| 7/8/2024 | Sold | $550,000-8.3%$410/sqft |
Source: MLS PIN #73239424 Report a problem | ||
| 6/3/2024 | Contingent | $599,900$447/sqft |
Source: MLS PIN #73239424 Report a problem | ||
| 5/23/2024 | Price change | $599,900-2.5%$447/sqft |
Source: MLS PIN #73239424 Report a problem | ||
| 5/16/2024 | Listed for sale | $615,000+62.3%$458/sqft |
Source: MLS PIN #73239424 Report a problem | ||
| 12/15/2017 | Sold | $379,000$282/sqft |
Source: Public Record Report a problem | ||
Public tax history
| Year | Property taxes | Tax assessment |
|---|---|---|
| 2025 | $5,257 +5.5% | $454,000 -0.7% |
| 2024 | $4,983 +4.6% | $457,200 +3% |
| 2023 | $4,765 -0.9% | $443,700 +0.4% |
| 2022 | $4,807 +5% | $441,800 +3% |
| 2021 | $4,576 +33.3% | $428,900 +31.9% |
| 2020 | $3,433 +7.2% | $325,100 +7% |
| 2019 | $3,203 | $303,900 |
Find assessor info on the county website
Neighborhood: South Dorchester
Nearby homes
- $551,1003 bd2 ba1.5k sqft61 Ballou #2, Dorchester Center, MA 02124Off Market
- $396,1002 bd1 ba800 sqft61 Ballou Ave #1, Dorchester Center, MA 02124Off Market
- $582,4002 bd1 ba800 sqft61 Ballou Ave, Dorchester, MA 02124Off Market

- $410,8002 bd1 ba800 sqft61 Ballou Ave UNIT 1, Dorchester, MA 02124Off Market
- $989,2007 bd3 ba2.3k sqft53 Ballou Ave, Dorchester, MA 02124Off Market
- $845,8006 bd2 ba2.1k sqft69 Ballou Ave, Dorchester, MA 02124Off Market
- $37,700-- bd-- ba-- sqft62 Ballou Ave, Dorchester, MA 02124Off Market
- $766,2005 bd2 ba1.6k sqft64 Ballou Ave, Dorchester, MA 02124Off Market
Nearby schools
GreatSchools rating
- 3/10Pauline Agassiz Shaw Elementary SchoolGrades: PK-6Distance: 0.4 mi
- 3/10Techboston AcademyGrades: 7-12Distance: 0.3 mi
- 1/10Boston International High SchoolGrades: 9-12Distance: 0.3 mi
Get a cash offer in 3 minutes
Find out how much your home could sell for in as little as 3 minutes with a no-obligation cash offer.
Estimated market value
$568,900
Get a cash offer in 3 minutes
Find out how much your home could sell for in as little as 3 minutes with a no-obligation cash offer.
Estimated market value
$568,900
- Massachusetts
- Suffolk County
- Boston
- 02124
- South Dorchester
- 61 Ballou Ave Unit 2
Nearby cities
Nearby neighborhoods
Nearby zip codes
Other Boston Topics
