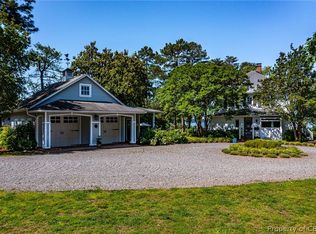
Discover an exceptional waterfront retreat with panoramic views of Moran Creek, offering privacy, luxury and an unparalleled lifestyle. This stunning 3 bedroom, 3 1/2 bath home combines elegant living spaces with exceptional outdoor amenities. The inviting open floor plan creates a seamless flow for entertaining and and everyday living, while the gourmet kitchen is beautifully appointed for the chef who loves to cook and entertain. A spacious first floor primary bedroom provides a private sanctuary with spa-like en-suite bath. Upstairs are two bedrooms, one with en suite bath as well as a versatile bonus room offering additional space for media room, guests or recreation. The grounds feature an inground pool, private pier with boatlift. A two car garage with workshop provides abundant storage and workspace, while the studio above the garage includes a full bath, creating an ideal private guest suite, office, artist studio or additional living space. This property offers a rare opportunity to enjoy the very best of Virginia water front living.
For sale
$1,695,000
61 Bar Neck Ln, Weems, VA 22576
3beds
4,209sqft
Waterfront Residential
Built in 2011
1.61 Acres Lot
$-- Zestimate®
$403/sqft
$-- HOA
What's special
Inground poolPrivate pier with boatliftInviting open floor planSpa-like en-suite bath
- 9 hours
- 164
- 12
Zillow last checked:
Listing updated:
Listed by:
Maria Whitehead 8047582430,
Isabell K. Horsley R. E., Ltd. 804-758-2430
Source: Northern Neck AOR,MLS#: 121042
Facts & features
Interior
Bedrooms & bathrooms
- Bedrooms: 3
- Bathrooms: 4
- Full bathrooms: 3
- 1/2 bathrooms: 1
- Main level bedrooms: 1
Bedroom 1
- Level: Main
Bedroom 2
- Level: Upper
Bedroom 3
- Level: Upper
Dining room
- Features: Great Room Combination, Dining Area, Kitchen-Bar
Kitchen
- Level: Main
Living room
- Level: Main
Heating
- Heat Pump
Cooling
- Heat Pump
Appliances
- Included: Convection Oven, Dishwasher, Dryer, Microwave, Range, Range Hood, Refrigerator, Wall Oven, Washer, Water Conditioner, Electric Water Heater
- Laundry: Washer/Dryer Hookup
Features
- 1st Floor Bedroom, Cathedral/Vaulted/Tray Ceilings, Ceiling 9 Ft+, Fireplace, Great Room, Walk-In Closet(s), Other
- Flooring: Hardwood, Tile, Wall to Wall Carpet
- Doors: Insulated Doors
- Windows: Window Treatments
- Basement: Crawl Space
- Attic: Storage
- Has fireplace: Yes
- Fireplace features: Gas Log, Living Room
Interior area
- Total structure area: 4,209
- Total interior livable area: 4,209 sqft
Property
Parking
- Total spaces: 2
- Parking features: Detached, Two Car, Elec Garage Door Opener, Stone Driveway
- Garage spaces: 2
- Has uncovered spaces: Yes
Features
- Levels: Two
- Patio & porch: Deck
- Exterior features: Balcony/Widow Walk, Other
- Has private pool: Yes
- Pool features: Outdoor Pool
- Has view: Yes
- View description: River/Creek View
- Has water view: Yes
- Water view: River/Creek View
- Waterfront features: Pier/Dock, River/Creek Front
- Body of water: Corrotoman River
- Frontage length: 100+
Lot
- Size: 1.61 Acres
- Features: 1-1.9 acres
Details
- Additional structures: Workshop
- Parcel number: 2731F
- Zoning description: R1
Construction
Type & style
- Home type: SingleFamily
- Architectural style: Transitional
- Property subtype: Waterfront Residential
Materials
- Sheetrock Walls, HardiPlank Type
- Roof: Composition
Condition
- Year built: 2011
Utilities & green energy
- Sewer: Septic Tank
- Water: Artesian
- Utilities for property: Cable Available
Community & HOA
Community
- Security: Security Lights, Smoke Detector(s)
- Subdivision: None
HOA
- Has HOA: No
Location
- Region: Weems
Financial & listing details
- Price per square foot: $403/sqft
- Tax assessed value: $1,302,300
- Annual tax amount: $7,163
- Date on market: 9/22/2026
- Listing terms: Cash,Conventional,1031 Exchange
Estimated market value
Not available
Estimated sales range
Not available
Not available
Price history
| Date | Event | Price |
|---|---|---|
| 9/22/2026 | Listed for sale | $1,695,000$403/sqft |
Source: Northern Neck AOR #121042 Report a problem | ||
Public tax history
| Year | Property taxes | Tax assessment |
|---|---|---|
| 2025 | $7,163 | $1,302,300 |
| 2024 | $7,163 +26.9% | $1,302,300 +45.4% |
| 2023 | $5,644 | $895,800 |
| 2022 | $5,644 | $895,800 |
| 2021 | $5,644 | $895,800 |
| 2020 | $5,644 +23.6% | $895,800 +15.7% |
| 2018 | $4,567 | $774,000 +1.9% |
| 2017 | -- | $759,600 |
| 2016 | -- | $759,600 |
| 2015 | -- | $759,600 |
| 2014 | -- | -- |
| 2013 | -- | -- |
| 2012 | -- | -- |
Find assessor info on the county website
Monthly payment
Est. payment
Payment breakdown
Explore the cost of this home by adjusting the details. Changes won't be saved.Climate risks
Neighborhood: 22576
Similar homes
- $1,850,0005 bd5 ba4.7k sqft3849 Black Stump Rd, Weems, VA 22576For Sale
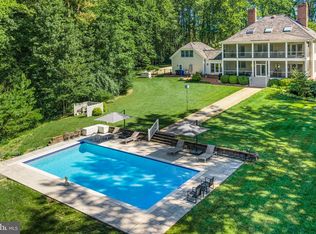
 MLS ID #VALV2001088, Bo Bragg, Bragg & Company Real Estate, LLC.. Bright MLS
 - $1,725,0003 bd4 ba4.3k sqft122 Way Point Ln, Kilmarnock, VA 22482For Sale
 MLS ID #2625345, David Dew, Isabell K. Horsley R. E., Ltd.. CVRMLS
 - $1,295,0004 bd3 ba3.4k sqft30 Golf Ln, Weems, VA 22576For Sale
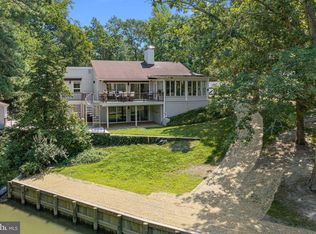 MLS ID #VALV2001216, Bo Bragg, Bragg & Company Real Estate, LLC.. Bright MLS
 - $1,499,9004 bd4 ba4.5k sqft253 Golf Course Dr, Weems, VA 22576For Sale
 MLS ID #VALV2001038, Pam Bosmans, Cobblestone Realty Inc.. Bright MLS
 - $1,775,0005 bd4 ba4.4k sqft593 Glebe Rd, Irvington, VA 22480For SaleMLS ID #VALV2000992, Bo Bragg, Bragg & Company Real Estate, LLC.. Bright MLS
- $1,795,0004 bd4 ba4.7k sqft296 Granville Bay Rd, Lancaster, VA 22503New ConstructionMLS ID #VALV2001178, Tommy Kimmitt, Middle Bay Realty. Bright MLS
- $2,400,0004 bd4 ba3.4k sqft107 Galway Dr, Kilmarnock, VA 22482New ConstructionMLS ID #VANV2002296, Kenny Kuykendall, Middle Bay Realty. Bright MLS
