Situated in the desirable Hollabrook Farm. This property offers unparalleled convenience with its proximity to schools, shopping, breweries, National Forest and the Asheville Airport. Meticulously designed with a keen eye for detail, this home showcases recently updated bathrooms and kitchen, ensuring modern comfort and style. Impeccably maintained, this residence boasts ample space for entertaining with the open floor plan and soaring ceilings. Primary suite on main offers privacy and convenience. Upstairs, you will find a spacious bonus room that provides the ideal retreat for pursuing hobbies or unwinding after a busy day. Step outside to discover a charming back porch, perfect for relaxing and enjoying the serene surroundings of the fenced-in backyard. Whether hosting gatherings or simply indulging in moments of tranquility, this property epitomizes refined living in a coveted location.
Closed
$851,111
61 Barnrock Dr, Mills River, NC 28759
4beds
2,662sqft
Single Family Residence
Built in 2015
0.25 Acres Lot
$879,800 Zestimate®
$320/sqft
$2,881 Estimated rent
Home value
$879,800
$836,000 - $924,000
$2,881/mo
Zestimate® history
Owner options
List your home for rent
$2,881/mo
Rent Zestimate®
Find your next renter with Zillow Rental Manager. Plus, with online applications, you can quickly screen prospective tenants – for free.
$2,881/mo
Rent Zestimate®
Refinance and save
$5,092/mo
Est. payment
Refinancing to a lower rate could help reduce your monthly payments and save thousands over the life of the loan.
$5,092/mo
Est. payment
Explore your selling options
Work with a Zillow partner agent
Leverage their expertise and Zillow's premium Showcase listings to get your home seen by more buyers.
Get startedList with your own agent
Get your home in front of millions of buyers by listing it on Zillow.
Learn how to do itSell it yourself
Take full control of how buyers see your home on Zillow by listing For Sale by Owner (FSBO).
List your homeWhat's special
Zillow last checked:
Listing updated:
Listed by:
Erica Banner erica.banner@allentate.com,
Howard Hanna Beverly-Hanks Brevard Downtown
Bought with:
Trish Brown
EXP Realty LLC
Source: Canopy MLS as distributed by MLS GRID,MLS#: 4120690
Facts & features
Interior
Bedrooms & bathrooms
- Bedrooms: 4
- Bathrooms: 3
- Full bathrooms: 2
- 1/2 bathrooms: 1
- Main level bedrooms: 1
Primary bedroom
- Level: Main
Bedroom s
- Level: Upper
Bedroom s
- Level: Upper
Bedroom s
- Level: Upper
Breakfast
- Level: Main
Dining room
- Level: Main
Kitchen
- Level: Main
Laundry
- Level: Main
Living room
- Level: Main
Office
- Level: Main
Heating
- Forced Air, Natural Gas
Cooling
- Ceiling Fan(s), Central Air
Appliances
- Included: Dishwasher, Gas Oven, Gas Range, Gas Water Heater, Microwave, Refrigerator, Tankless Water Heater, Washer/Dryer
- Laundry: Laundry Room, Main Level
Features
- Breakfast Bar, Kitchen Island, Open Floorplan, Vaulted Ceiling(s)(s), Walk-In Closet(s)
- Has basement: No
- Fireplace features: Gas Log, Gas Vented, Great Room
Interior area
- Total structure area: 2,662
- Total interior livable area: 2,662 sqft
- Finished area above ground: 2,662
- Finished area below ground: 0
Property
Parking
- Total spaces: 2
- Parking features: Driveway, Attached Garage, Garage Faces Front, Garage on Main Level
- Attached garage spaces: 2
- Has uncovered spaces: Yes
Features
- Levels: One and One Half
- Stories: 1.5
- Patio & porch: Covered, Deck, Front Porch, Rear Porch
- Pool features: Community
- Fencing: Back Yard,Fenced
Lot
- Size: 0.25 Acres
- Features: Level
Details
- Parcel number: 9642406806
- Zoning: Cities
- Special conditions: Standard
Construction
Type & style
- Home type: SingleFamily
- Architectural style: Arts and Crafts,Traditional
- Property subtype: Single Family Residence
Materials
- Fiber Cement, Stone
- Foundation: Crawl Space
- Roof: Shingle
Condition
- New construction: No
- Year built: 2015
Utilities & green energy
- Sewer: Public Sewer
- Water: City
Community & HOA
Community
- Features: Clubhouse, Fitness Center, Lake Access, Walking Trails
- Subdivision: Hollabrook Farm
HOA
- Has HOA: Yes
- HOA fee: $175 monthly
- HOA name: Royce Holden
Location
- Region: Mills River
Financial & listing details
- Price per square foot: $320/sqft
- Tax assessed value: $657,400
- Annual tax amount: $2,833
- Date on market: 4/5/2024
- Cumulative days on market: 3 days
- Listing terms: Cash,Conventional
- Road surface type: Concrete, Paved
Price history
| Date | Event | Price |
|---|---|---|
| 8/2/2026 | Listing removed | -- |
Source: Owner Report a problem | ||
| 6/8/2026 | Listed for sale | $899,000+5.6%$338/sqft |
Source:  Canopy MLS as distributed by MLS GRID #4386197 Report a problem Canopy MLS as distributed by MLS GRID #4386197 Report a problem | ||
| 4/16/2025 | Listing removed | $4,000$2/sqft |
Source: Zillow Rentals Report a problem | ||
| 4/8/2025 | Listed for rent | $4,000$2/sqft |
Source: Zillow Rentals Report a problem | ||
| 4/7/2025 | Listing removed | $4,000$2/sqft |
Source: Zillow Rentals Report a problem | ||
| 4/5/2025 | Listed for rent | $4,000$2/sqft |
Source: Zillow Rentals Report a problem | ||
| 6/14/2024 | Sold | $851,111+0.1%$320/sqft |
Source: Canopy MLS as distributed by MLS GRID #4120690 Report a problem | ||
| 4/8/2024 | Pending sale | $850,000$319/sqft |
Source: Canopy MLS as distributed by MLS GRID #4120690 Report a problem | ||
| 4/5/2024 | Listed for sale | $850,000+85.2%$319/sqft |
Source: Canopy MLS as distributed by MLS GRID #4120690 Report a problem | ||
| 4/22/2016 | Sold | $458,900-0.4%$172/sqft |
Source: Canopy MLS as distributed by MLS GRID #NCM583151 Report a problem | ||
| 3/17/2016 | Pending sale | $460,900$173/sqft |
Source: Signature Properties of WNC, LLC. #NCM583151 Report a problem | ||
| 12/22/2015 | Listed for sale | $460,900$173/sqft |
Source: Signature Properties of WNC, LLC. #NCM583151 Report a problem | ||
Public tax history
| Year | Property taxes | Tax assessment |
|---|---|---|
| 2025 | $2,833 | $657,400 |
| 2024 | $2,833 | $657,400 |
| 2023 | $2,833 +9.4% | $657,400 +42.4% |
| 2022 | $2,590 | $461,700 |
| 2021 | -- | $461,700 |
| 2020 | $2,590 | $461,700 |
| 2019 | $2,590 | $461,700 +18% |
| 2018 | $2,590 +17.1% | $391,400 |
| 2017 | $2,211 | $391,400 |
| 2016 | -- | $391,400 |
| 2015 | -- | $391,400 +421.9% |
| 2014 | -- | $75,000 |
Find assessor info on the county website
Neighborhood: 28759
Nearby homes
- $712,400-- bd3 ba2.4k sqft77 Barnrock Dr, Mills River, NC 28759Off Market
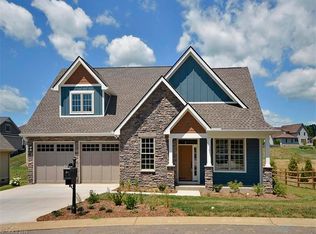
- $773,900-- bd3 ba2.4k sqft49 Barnrock Dr, Mills River, NC 28759Off Market
- $761,0003 bd3 ba2.4k sqft60 Barnock Drive, Mills River, NC 28759Off Market
- $965,800-- bd3 ba3.8k sqft75 Birchbark Dr, Mills River, NC 28759Off Market
- $768,000-- bd2 ba2.4k sqft31 Barnrock Dr, Mills River, NC 28759Off Market
- $694,000-- bd3 ba2k sqft87 Barnrock Dr, Mills River, NC 28759Off Market
- $867,5004 bd3 ba2.5k sqft60 Barnrock Dr, Mills River, NC 28759For Sale
- $802,5004 bd4 ba3.1k sqft87 Birchbark Dr, Mills River, NC 28759Sold
Nearby schools
GreatSchools rating
- 7/10Glenn C Marlow ElementaryGrades: K-5Distance: 0.3 mi
- 7/10Rugby MiddleGrades: 6-8Distance: 3.5 mi
- 8/10West Henderson HighGrades: 9-12Distance: 3.1 mi
Schools provided by the listing agent
- Elementary: Glen Marlow
- Middle: Rugby
- High: West Henderson
Source: Canopy MLS as distributed by MLS GRID. This data may not be complete. We recommend contacting the local school district to confirm school assignments for this home.
Get a cash offer in 3 minutes
Find out how much your home could sell for in as little as 3 minutes with a no-obligation cash offer.
Estimated market value
$879,800
Get a cash offer in 3 minutes
Find out how much your home could sell for in as little as 3 minutes with a no-obligation cash offer.
Estimated market value
$879,800
- North Carolina
- Henderson County
- Mills River
- 28759
- 61 Barnrock Dr
Nearby cities
Nearby zip codes
Other Mills River Topics
