Welcome to 61 Bay Ln. in Cheektowaga! A beautifully maintained and updated home that is truly move-in ready! The modern open-concept floor plan is perfect for today's lifestyle, featuring a spacious living and dining area with vaulted ceilings and stylish laminate flooring. The updated eat-in kitchen overlooks the main living space and showcases an abundance of white cabinetry, granite countertops, and a glass tile backsplash.
The fully renovated ceramic tile bathroom offers a walk-in shower, while additional updates throughout the home include vinyl replacement windows, convenient first-floor laundry hookups, a high-efficiency furnace, central air conditioning, tankless hot water heater, garage overhead screen door, and a tear-off roof completed in 2019. The partially finished basement provides valuable additional living space and features a bar area that is perfect for entertaining family and friends, hosting game days, or creating your own recreation room.
Outside, you'll find a concrete driveway, recently installed fencing, a spacious fully fenced backyard, and a newer storage shed providing plenty of extra storage space. Don't forget about the large patio out back perfect for entertaining and relaxing!
Don't miss your opportunity to own this exceptional home. Join us for an Open House on Sunday, June 28th from 11:00 AM to 1:00 PM!
Pending
$259,900
61 Bay Ln, Cheektowaga, NY 14225
3beds
1,120sqft
Single Family Residence
Built in 1965
5,227 Square Feet Lot
$-- Zestimate®
$232/sqft
$-- HOA
What's special
Garage overhead screen doorSpacious fully fenced backyardPartially finished basementCentral air conditioningConvenient first-floor laundry hookupsVinyl replacement windowsModern open-concept floor plan
- 29 days |
- 299 |
- 28 |
Zillow last checked:
Listing updated:
Listed by:
HUNT Real Estate Corporation 716-883-2200,
John Majewski lll 716-430-9916
Source: NYSAMLSs,MLS#: B1692616 Originating MLS: Buffalo
Originating MLS: BuffaloFacts & features
Interior
Bedrooms & bathrooms
- Bedrooms: 3
- Bathrooms: 1
- Full bathrooms: 1
- Main level bathrooms: 1
- Main level bedrooms: 3
Heating
- Gas, Forced Air
Cooling
- Central Air
Appliances
- Included: Dryer, Gas Oven, Gas Range, Gas Water Heater, Microwave, Refrigerator, Washer
- Laundry: Main Level
Features
- Granite Counters, Kitchen Island, Living/Dining Room, Bedroom on Main Level
- Flooring: Luxury Vinyl
- Basement: Full,Partially Finished,Sump Pump
- Has fireplace: No
Interior area
- Total structure area: 1,120
- Total interior livable area: 1,120 sqft
Property
Parking
- Total spaces: 1
- Parking features: Attached, Garage, Garage Door Opener
- Attached garage spaces: 1
Features
- Levels: One
- Stories: 1
- Patio & porch: Patio
- Exterior features: Concrete Driveway, Fully Fenced, Patio
- Fencing: Full
Lot
- Size: 5,227 Square Feet
- Dimensions: 50 x 105
- Features: Near Public Transit, Rectangular, Rectangular Lot, Residential Lot
Details
- Additional structures: Shed(s), Storage
- Parcel number: 1430890921400004034000
- Special conditions: Standard
Construction
Type & style
- Home type: SingleFamily
- Architectural style: Ranch
- Property subtype: Single Family Residence
Materials
- Brick, Vinyl Siding, Copper Plumbing
- Foundation: Block
- Roof: Architectural,Shingle
Condition
- Resale
- Year built: 1965
Utilities & green energy
- Electric: Circuit Breakers
- Sewer: Connected
- Water: Connected, Public
- Utilities for property: Sewer Connected, Water Connected
Community & HOA
Location
- Region: Cheektowaga
Financial & listing details
- Price per square foot: $232/sqft
- Tax assessed value: $174,000
- Annual tax amount: $5,641
- Date on market: 6/22/2026
- Cumulative days on market: 25 days
- Listing terms: Cash,Conventional,FHA,VA Loan
Estimated market value
Not available
Estimated sales range
Not available
Not available
Price history
| Date | Event | Price |
|---|---|---|
| 6/23/2026 | Pending sale | $259,900$232/sqft |
Source:  NYSAMLSs #B1692616 Report a problem NYSAMLSs #B1692616 Report a problem | ||
| 6/22/2026 | Listed for sale | $259,900+13.2%$232/sqft |
Source: NYSAMLSs #B1692616 Report a problem | ||
| 4/11/2022 | Sold | $229,500+16.2%$205/sqft |
Source: NYSAMLSs #B1387443 Report a problem | ||
| 2/12/2022 | Pending sale | $197,500$176/sqft |
Source: NYSAMLSs #B1387443 Report a problem | ||
| 2/6/2022 | Listed for sale | $197,500+114.7%$176/sqft |
Source: NYSAMLSs #B1387443 Report a problem | ||
| 7/10/2015 | Sold | $92,000$82/sqft |
Source: Public Record Report a problem | ||
Public tax history
| Year | Property taxes | Tax assessment |
|---|---|---|
| 2025 | -- | $174,000 |
| 2024 | -- | $174,000 |
| 2023 | -- | $174,000 |
| 2022 | -- | $174,000 +15.2% |
| 2021 | -- | $151,000 +41.1% |
| 2020 | -- | $107,000 |
| 2019 | -- | $107,000 |
| 2018 | -- | $107,000 |
| 2017 | $4,213 +119.5% | $107,000 +4.9% |
| 2016 | $1,919 | $102,000 |
| 2015 | -- | $102,000 +4.1% |
| 2014 | -- | $98,000 +61.3% |
| 2013 | -- | $60,760 +5.1% |
| 2012 | -- | $57,800 |
| 2011 | -- | $57,800 |
| 2010 | -- | $57,800 |
| 2009 | -- | $57,800 |
| 2008 | -- | $57,800 |
| 2007 | -- | $57,800 |
| 2006 | -- | $57,800 +12.2% |
| 2005 | -- | $51,500 |
| 2004 | -- | $51,500 |
| 2003 | -- | $51,500 |
| 2002 | -- | $51,500 |
| 2001 | -- | $51,500 |
| 2000 | -- | $51,500 |
Find assessor info on the county website
Monthly payment
Climate risks
Neighborhood: 14225
Nearby schools
GreatSchools rating
- NAMaryvale Primary SchoolGrades: PK-2Distance: 1 mi
- 6/10Maryvale Middle SchoolGrades: 6-8Distance: 1.1 mi
- 5/10Maryvale High SchoolGrades: 9-12Distance: 1.1 mi
Schools provided by the listing agent
- Middle: Maryvale Middle
- High: Maryvale High
- District: Maryvale
Source: NYSAMLSs. This data may not be complete. We recommend contacting the local school district to confirm school assignments for this home.
- $249,0003 bd1 ba1k sqft57 Bay Ln, Cheektowaga, NY 14225Off Market
- $267,8003 bd1 ba1.2k sqft65 Bay Ln, Cheektowaga, NY 14225Off Market
- $253,1003 bd2 ba1.1k sqft53 Bay Ln, Cheektowaga, NY 14225Off Market
- $250,1003 bd1 ba1.1k sqft58 Harbour Ln, Cheektowaga, NY 14225Off Market
- $238,5003 bd1 ba1k sqft15 Surfside Pkwy, Buffalo, NY 14225Off Market
- $291,5003 bd1 ba1.3k sqft66 Harbour Ln, Buffalo, NY 14225Off Market
- $248,7003 bd1 ba1k sqft54 Harbour Ln, Cheektowaga, NY 14225Off Market
- $100,4003 bd1 ba1k sqft54 Harbour Ln, Buffalo, NY 14225Off Market
A local agent can set up tours, give advice and negotiate with sellers.
Similar homes
- $249,9003 bd2 ba1.3k sqft74 S Huxley Dr, Cheektowaga, NY 14225For Sale
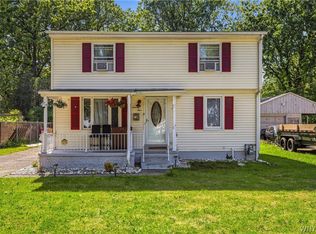
 MLS ID #B1699288, MD Alamgir, Listing by: HUNT Real Estate Corporation. NYSAMLSs
 - $260,0003 bd1 ba1.1k sqft19 Algiers Ln, Cheektowaga, NY 14225For Sale
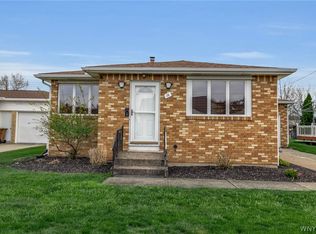 MLS ID #B1692821, Deacon Tasker, Listing by: HUNT Real Estate Corporation. NYSAMLSs
 - $249,9002 bd2 ba1.4k sqft782 Beach Rd, Cheektowaga, NY 14225For Sale
 MLS ID #B1697230, Daniel F Eisenhauer, Listing by: REMAX North. NYSAMLSs
 - $269,9003 bd3 ba1.5k sqft107 Alpine Pl, Cheektowaga, NY 14225For Sale
 MLS ID #B1692290, Tamara M Mears, Listing by: Atlas Realty Trading Co LLC. NYSAMLSs
 - $269,9004 bd2 ba1.5k sqft270 Merrymont Rd, Cheektowaga, NY 14225For SaleMLS ID #B1692091, Shannon L McNichol, Listing by: Nichol City Realty. NYSAMLSs
- $214,9003 bd1 ba1.1k sqft1305 Cleveland Dr, Cheektowaga, NY 14225For SaleMLS ID #B1696893, Danielle Buchbinder, Listing by: Keller Williams Realty WNY. NYSAMLSs
- $224,0003 bd2 ba1.1k sqft5 Greenleaf Ln, Buffalo, NY 14225For SaleMLS ID #B1692243, Labib Sirajee, Listing by: Towne Housing Real Estate. NYSAMLSs
- $299,9003 bd2 ba1.4k sqft256 Claudette Ct, Depew, NY 14043For SaleMLS ID #B1698118, Alexis Erway, Listing by: Howard Hanna WNY Inc.. NYSAMLSs
- $259,9993 bd2 ba1.2k sqft40 Norwood Dr, Buffalo, NY 14224For SaleMLS ID #B1698281, Barry Morris, Listing by: HUNT Real Estate Corporation. NYSAMLSs
- $274,9004 bd1 ba1.2k sqft4295 Bailey Ave, Amherst, NY 14226For SaleMLS ID #B1698020, Matthew Guariglia, Listing by: Towne Housing Real Estate. NYSAMLSs
- $269,9003 bd1 ba981 sqft85 Emerson Dr, Amherst, NY 14226For SaleMLS ID #B1695514, Dianne Michlinski, Listing by: HUNT Real Estate Corporation. NYSAMLSs
- $249,9003 bd1 ba1k sqft87 Richfield Rd, Buffalo, NY 14221For SaleMLS ID #B1690587, Rebecca Brown, Listing by: Howard Hanna WNY Inc.. NYSAMLSs
- $199,0003 bd1 ba943 sqft175 Nokomis Pkwy, Cheektowaga, NY 14225For SaleMLS ID #B1696296, Mohammad Ali, Listing by: HUNT Real Estate Corporation. NYSAMLSs
- $219,9002 bd1 ba968 sqft102 Hemenway Rd, Cheektowaga, NY 14225For SaleMLS ID #B1680955, Sarah Kieffer, Listing by: HUNT Real Estate Corporation. NYSAMLSs
- $189,9003 bd1 ba1.1k sqft34 Clover Pl, Cheektowaga, NY 14225For SaleMLS ID #B1695816, Samantha Ajroud, Listing by: Berkshire Hathaway Homeservices Zambito Realtors. NYSAMLSs
- $194,9003 bd1 ba1.1k sqft830 Beach Rd, Cheektowaga, NY 14225For SaleMLS ID #B1696445, Max Fenske, Listing by: Keller Williams Realty WNY. NYSAMLSs
- $260,0003 bd2 ba1.2k sqft49 Fairfield Ave, Buffalo, NY 14223For SaleMLS ID #B1677828, Maya Haddad, Listing by: WNY Metro Roberts Realty. NYSAMLSs
- $239,9003 bd1 ba1.1k sqft30 Augusta Ave, Amherst, NY 14226For SaleMLS ID #B1696434, Susan L Mecca, Listing by: WNY Metro Roberts Realty. NYSAMLSs
- $274,9003 bd2 ba1.4k sqft68 Clark St, Buffalo, NY 14223For SaleMLS ID #B1696885, Damian O'Meally, Listing by: Keller Williams Realty WNY. NYSAMLSs
- $239,9003 bd1 ba1.1k sqft373 Niagara Falls Blvd, Amherst, NY 14226For SaleMLS ID #B1693298, Enas L Latif, Listing by: HUNT Real Estate Corporation. NYSAMLSs
