Skip main navigation
Off market
  • $3,155,000

    61 Bayberrie Dr, Stamford, CT 06902

    4beds
    5,558sqft
    SingleFamily
    Built in 1963
    1.04 Acres Lot
    $3,155,000 Zestimate®
    $568/sqft
    $7,764 Estimated rent

    Home value

    $3,155,000

    $2.90M - $3.50M

    $7,764/mo

    Zestimate® history
    Loading
    Loading...

    Owner options

    List your home for rent

    $7,764/mo

    Rent Zestimate®

    Find your next renter with Zillow Rental Manager. Plus, with online applications, you can quickly screen prospective tenants – for free.

    Learn more

    $7,764/mo

    Rent Zestimate®

    Refinance and save

    $17,948/mo

    Est. payment

    Refinancing to a lower rate could help reduce your monthly payments and save thousands over the life of the loan.

    See today's rates

    $17,948/mo

    Est. payment

    Explore your selling options

    Work with a Zillow partner agent

    Leverage their expertise and Zillow's premium Showcase listings to get your home seen by more buyers.

    Get started

    List with your own agent

    Get your home in front of millions of buyers by listing it on Zillow.

    Learn how to do it

    Sell it yourself

    Take full control of how buyers see your home on Zillow by listing For Sale by Owner (FSBO).

    List your home

    What's special

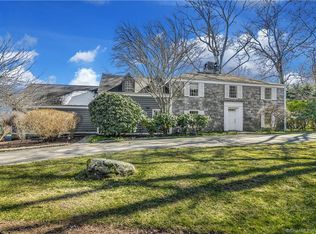
    One of the best completely gut-renovated homes you'll see on the market today located in sought after Westover Park just minutes from local restaurants, shopping, Train (45-minute express to NYC), Old Greenwich, & downtown. Convenience & sophisticated style is what you get with this luxury 4 bed, 4 full, 2 half bathroom, 2 car oversized garage, all white brick Modern Farmhouse Ranch with fully finished walkout basement sited on a flat privet acre. Built with the best finishes keeping todays discerning buyer in mind and an additional $200k in landscaping you'll enjoy 14ft ceilings, flexible open concept floor plan, 3 fireplaces, multiple home offices, & a spectacular kitchen with custom inset cabinetry, Thermador appliances, 10ft island with 2inch honed marble countertops, built-in microwave, 2nd oven & breakfast nook with custom benches. Step outside through one of three 12ft sliders onto your 1600sqft patio (with pool site) that overlooks a perfectly manicured/private back yard creating the perfect indoor outdoor living experience. Wait until you walk into to the absolutely spectacular master bedroom with large walk-in closets and master bathroom that will take your breath away featuring a 6x4ft curbless walk in shower, soaking tub, two floating vanities & heated floors. (All bedrooms have walk-in closets and professionally designed en-sutie bathrooms). Custom mill work, White Oak Wide Plank floors, beautiful railings, and moldings really shows the attention to detail.

    This property is off market, which means it's not currently listed for sale or rent on Zillow. This may be different from what's available on other websites or public sources.

    Facts & features

    Interior

    Bedrooms & bathrooms
    • Bedrooms: 4
    • Bathrooms: 6
    • Full bathrooms: 4
    • 1/2 bathrooms: 2
    Heating
    • Gas
    Cooling
    • Central
    Appliances
    • Included: Dishwasher, Dryer, Freezer, Microwave, Range / Oven, Refrigerator, Washer
    • Laundry: Laundry Room, Main Level, Off Mud Room
    Features
    • Central Vacuum, Mud Room, Laundry Room, Wired for Data, Open Floorplan, Sitting Room, Exercise Room, Auto Garage Door Opener
    • Windows: Thermopane Windows
    • Basement: Partially finished
    • Attic: Pull Down Stairs
    • Has fireplace: Yes
    Interior area
    • Total interior livable area: 5,558 sqft

    Property

    Parking
    • Total spaces: 2
    • Parking features: Garage - Attached
    Accessibility
    • Accessibility features: Accessible Doors
    Features
    • Patio & porch: Patio
    • Exterior features: Brick
    • On waterfront: Yes
    • Waterfront features: Beach Rights
    Lot
    • Size: 1.04 Acres
    • Features: Level
    Details
    • Parcel number: STAMM001B9030
    • Zoning: ra1

    Construction

    Type & style
    • Home type: SingleFamily
    • Architectural style: Ranch
    Materials
    • Roof: Asphalt
    Condition
    • Year built: 1963

    Utilities & green energy

    • Sewer: Public Sewer
    • Water: Public Water Connected
    Green energy
    • Green verification: ENERGY STAR Certified Homes
    • Energy efficient items: Insulation

    Community & HOA

    Community
    • Features: Fitness Center
    • Security: Security System
    HOA
    • Has HOA: Yes
    • Services included: Road Maintenance
    • HOA fee: $166 monthly
    Location
    • Region: Stamford

    Financial & listing details

    • Price per square foot: $568/sqft
    • Tax assessed value: $1,325,960
    • Annual tax amount: $30,974
    • Total actual rent: 2495000

    Price history

    DateEventPrice
    5/28/2021Sold$2,375,000-4.8%$427/sqft
    Source: Smart MLS #170359671 Report a problem
    12/23/2020Contingent$2,495,000$449/sqft
    Source: Smart MLS #170359671 Report a problem
    12/23/2020Pending sale$2,495,000$449/sqft
    Source: Higgins Group Real Estate #170359671 Report a problem
    12/8/2020Listed for sale$2,495,000+454.4%$449/sqft
    Source: Higgins Group Real Estate #170359671 Report a problem
    8/19/2019Sold$450,000$81/sqft
    Source: Public Record Report a problem

    Public tax history

    YearProperty taxesTax assessment
    2025$30,974 +2.6%$1,325,960
    2024$30,179 -2.4%$1,325,960 +4.9%
    2023$30,932 +17.4%$1,264,590 +26.4%
    2022$26,343 +20.8%$1,000,510 +19.1%
    2021$21,810 +14.3%$839,800 +11.5%
    2020$19,078 $753,160
    2019$19,078 +3.6%$753,160
    2018$18,415 -10.9%$753,160 -6.8%
    2017$20,673 +3.1%$807,850
    2016$20,051 $807,850
    Find assessor info on the county website

    Neighborhood: Palmers Hill

    Nearby schools

    GreatSchools rating
    Sell for more on Zillow
    Get a Zillow Showcase℠ listing at no additional cost and you could sell for .
    $3,155,000
    2% more
    +$63,100
    With Zillow Showcase(estimated)
    $3,218,100