Imagine waking up to sweeping bay views, ending your days with stunning sunsets, and being serenaded daily with the peaceful rhythm of nature—all just a short stroll from the pristine beaches of Fenwick Island. Welcome to 61 Bayside Drive, a rare waterfront opportunity that offers the best of both worlds: serenity on the water and proximity to vibrant coastal amenities including guarded ocean beaches, restaurants, shops, and entertainment. Situated on a spacious 100' x 100' parcel, this property presents incredible flexibility. Whether you're envisioning your forever home, a luxury beach retreat, or an investment project, the possibilities are wide open. The lot can be subdivided into two buildable parcels, allowing you to build your dream home on one and sell or develop the other. The existing home is a charming beach retreat that has been lovingly maintained—perfect for enjoying the coastal lifestyle while you design your vision. Whether you hold onto both lots, build new, or explore development options, this is an opportunity you don't want to miss. Breathtaking views. Coastal convenience. Limitless potential. Make it yours.
Sold for $2,400,000
$2,400,000
61 Bayside Dr, Fenwick Island, DE 19944
3beds
1,616sqft
Single Family Residence
Built in 1980
10,000 Square Feet Lot
$2,384,600 Zestimate®
$1,485/sqft
$2,143 Estimated rent
Home value
$2,384,600
$2.19M - $2.58M
$2,143/mo
Zestimate® history
Owner options
List your home for rent
$2,143/mo
Rent Zestimate®
Find your next renter with Zillow Rental Manager. Plus, with online applications, you can quickly screen prospective tenants – for free.
$2,143/mo
Rent Zestimate®
Refinance and save
$10,806/mo
Est. payment
Refinancing to a lower rate could help reduce your monthly payments and save thousands over the life of the loan.
$10,806/mo
Est. payment
Explore your selling options
Work with a Zillow partner agent
Leverage their expertise and Zillow's premium Showcase listings to get your home seen by more buyers.
Get startedList with your own agent
Get your home in front of millions of buyers by listing it on Zillow.
Learn how to do itSell it yourself
Take full control of how buyers see your home on Zillow by listing For Sale by Owner (FSBO).
List your homeWhat's special
Rare waterfront opportunityCharming beach retreatSerenity on the waterSweeping bay viewsBreathtaking viewsStunning sunsetsPeaceful rhythm of nature
Zillow last checked:
Listing updated:
Listed by:
SHAUN TULL 302-226-6417,
Jack Lingo - Rehoboth,
Listing Team: Bryce Lingo & Shaun Tull Team, Co-Listing Team: Bryce Lingo & Shaun Tull Team,Co-Listing Agent: Bryce Lingo 302-226-6417,
Jack Lingo - Rehoboth
Bought with:
SHAUN TULL, RS-0016284
Jack Lingo - Rehoboth
Source: Bright MLS,MLS#: DESU2088084
Facts & features
Interior
Bedrooms & bathrooms
- Bedrooms: 3
- Bathrooms: 2
- Full bathrooms: 2
- Main level bathrooms: 2
- Main level bedrooms: 3
Basement
- Area: 0
Heating
- Baseboard, Electric
Cooling
- Central Air, Electric
Appliances
- Included: Dishwasher, Disposal, Dryer, Oven/Range - Electric, Refrigerator, Washer, Water Heater, Electric Water Heater
- Laundry: Main Level, Washer In Unit, Dryer In Unit
Features
- Bathroom - Stall Shower, Bathroom - Tub Shower, Ceiling Fan(s), Combination Kitchen/Living, Entry Level Bedroom, Family Room Off Kitchen, Kitchen - Galley, Kitchen - Table Space, Pantry, Dry Wall
- Flooring: Carpet, Hardwood, Vinyl, Wood
- Doors: Sliding Glass, Storm Door(s)
- Windows: Screens, Window Treatments
- Has basement: No
- Number of fireplaces: 1
- Fireplace features: Gas/Propane
Interior area
- Total structure area: 1,616
- Total interior livable area: 1,616 sqft
- Finished area above ground: 1,616
- Finished area below ground: 0
Property
Parking
- Total spaces: 6
- Parking features: Crushed Stone, Driveway
- Uncovered spaces: 6
Accessibility
- Accessibility features: None
Features
- Levels: One
- Stories: 1
- Patio & porch: Deck, Patio
- Exterior features: Lighting, Outdoor Shower
- Pool features: None
- Has view: Yes
- View description: Bay, Canal, Panoramic, Water
- Has water view: Yes
- Water view: Bay,Canal,Water
- Waterfront features: Bayfront, Bay
- Frontage length: Road Frontage: 100,Water Frontage Ft: 100
Lot
- Size: 10,000 Square Feet
- Dimensions: 100.00 x 100.00
- Features: Bulkheaded, Cleared, Cul-De-Sac, Rear Yard, Premium
Details
- Additional structures: Above Grade, Below Grade
- Parcel number: 13423.201.00
- Zoning: TN
- Special conditions: Standard
Construction
Type & style
- Home type: SingleFamily
- Architectural style: Ranch/Rambler
- Property subtype: Single Family Residence
Materials
- Stick Built, Vinyl Siding
- Foundation: Crawl Space
- Roof: Architectural Shingle
Condition
- Good
- New construction: No
- Year built: 1980
Utilities & green energy
- Electric: Circuit Breakers
- Sewer: Public Sewer
- Water: Public
- Utilities for property: Cable Connected, Propane, Phone, Sewer Available, Water Available, Cable
Community & HOA
Community
- Security: Smoke Detector(s)
- Subdivision: None Available
HOA
- Has HOA: No
Location
- Region: Fenwick Island
Financial & listing details
- Price per square foot: $1,485/sqft
- Tax assessed value: $1,157,200
- Annual tax amount: $2,515
- Date on market: 6/26/2025
- Listing agreement: Exclusive Right To Sell
- Listing terms: Cash,Conventional
- Ownership: Fee Simple
- Road surface type: Black Top
Price history
| Date | Event | Price |
|---|---|---|
| 9/26/2025 | Sold | $2,400,000-7.5%$1,485/sqft |
Source:  Bright MLS #DESU2088084 Report a problem Bright MLS #DESU2088084 Report a problem | ||
| 7/29/2025 | Contingent | $2,595,000$1,606/sqft |
Source: Bright MLS #DESU2088084 Report a problem | ||
| 7/21/2025 | Price change | $2,595,000-3.7%$1,606/sqft |
Source: Bright MLS #DESU2088084 Report a problem | ||
| 6/26/2025 | Listed for sale | $2,695,000$1,668/sqft |
Source: Bright MLS #DESU2088084 Report a problem | ||
Public tax history
| Year | Property taxes | Tax assessment |
|---|---|---|
| 2025 | $2,498 +111% | $578,600 +1966.4% |
| 2024 | $1,184 +0.1% | $28,000 |
| 2023 | $1,183 +1.6% | $28,000 |
| 2022 | $1,164 +3% | $28,000 |
| 2021 | $1,130 +7.3% | $28,000 |
| 2020 | $1,053 +0.5% | $28,000 |
| 2019 | $1,048 -3% | $28,000 |
| 2018 | $1,080 +1.2% | $28,000 |
| 2017 | $1,067 +9.7% | $28,000 |
| 2016 | $973 -2.9% | $28,000 |
| 2015 | $1,002 +1.5% | $28,000 |
| 2014 | $987 -1% | $28,000 |
| 2013 | $997 -5.5% | $28,000 |
| 2012 | $1,055 -0.1% | $28,000 |
| 2011 | $1,056 | $28,000 |
| 2010 | $1,056 +0.4% | $28,000 |
| 2009 | $1,052 | $28,000 |
| 2008 | -- | -- |
| 2007 | -- | -- |
| 2006 | -- | -- |
| 2005 | -- | -- |
| 2004 | -- | -- |
| 2003 | -- | -- |
| 2002 | -- | -- |
| 2001 | -- | -- |
Find assessor info on the county website
Neighborhood: 19944
Nearby homes
- $1,864,5004 bd4 ba2.4k sqft59 Bayside Dr, Fenwick Island, DE 19944Sold

- $1,844,1004 bd4 ba2.4k sqft57 Bayside Dr, Fenwick Island, DE 19944Sold
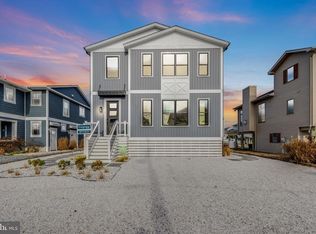
- $1,483,9003 bd-- ba2.5k sqft58 Bayside Dr, Fenwick Island, DE 19944Off Market
- $993,4003 bd2 ba1.4k sqft56 Bayside Dr, Fenwick Island, DE 19944Off Market
- $1,312,5004 bd-- ba1.9k sqft62 Madison Ave, Fenwick Island, DE 19944Off Market
- $1,985,7004 bd3 ba4.2k sqft60 Madison Ave, Fenwick Island, DE 19944Off Market
- $1,360,2004 bd3 ba3.4k sqft54 Bayside Dr, Fenwick Island, DE 19944Off Market
- $1,539,2004 bd3 ba2k sqft58 Madison Ave, Fenwick Island, DE 19944Off Market
Nearby schools
GreatSchools rating
- 8/10Showell (Phillip C.) Elementary SchoolGrades: K-5Distance: 8.5 mi
- 7/10Selbyville Middle SchoolGrades: 6-8Distance: 8.2 mi
- 6/10Indian River High SchoolGrades: 9-12Distance: 11.1 mi
Schools provided by the listing agent
- Elementary: Phillip C. Showell
- Middle: Selbyville
- High: Indian River
- District: Indian River
Source: Bright MLS. This data may not be complete. We recommend contacting the local school district to confirm school assignments for this home.
Sell for more on Zillow
Get a Zillow Showcase℠ listing at no additional cost and you could sell for .
$2,384,600
2% more
+$47,692
With Zillow Showcase(estimated)
$2,432,292
- Delaware
- Sussex County
- Fenwick Island
- 19944
- 61 Bayside Dr
Nearby cities
Nearby zip codes
Other Fenwick Island Topics
