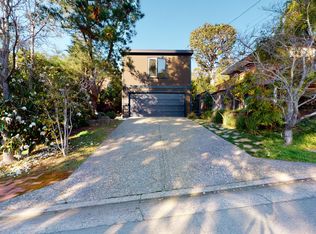
Nestled in the prestigious Palm Hill neighborhood of Larkspur, 61 Bayview Avenue is an exquisite gated estate with 5 bedrooms, 3 full bathrooms and 2 half baths. This private retreat spans over a quarter acre and is perfectly perched to capture magnificent views of Mount Tam and surrounding verdant vistas. The ADU is a legal rental unit, but can also host guests, accommodate multi-generational living or provide private living quarters for a nanny or au pair. The recently renovated kitchen offers a walk-in pantry and top of the line appliance suite, including Viking 8-burner gas range and Sub-Zero fridge. Two large living rooms on main level allow for floor plan flexibility. Multiple options for working from home. Dining room with seamless access to wrap-around deck with brand new tile and space for outdoor dining. Enviable primary suite with fireplace, patio, extra lux bath, large walk-in closet and nursery. Large, flat lawn for kids to play. Romantic landscaping with mature fruit trees. Additional structure can be artist's cottage or workshop. Attached 2-car garage. Just moments from vibrant downtown Larkspur, Corte Madera amenities and Highway 101 for easy commuting. This exceptional home is more than a residence; it's a lifestyle.
Sold for $4,049,000
Zillow last checked:
Listing updated:
Bought with:
Kimberly A. Adams, DRE #02159037
Compass
Source: SFAR,MLS#: 324043382 Originating MLS: San Francisco Association of REALTORS
Originating MLS: San Francisco Association of REALTORSPrice history
| Date | Event | Price |
|---|---|---|
| 7/10/2024 | Sold | $4,049,000+6.7%$863/sqft |
Source:  SFAR #324043382 Report a problem SFAR #324043382 Report a problem | ||
| 6/20/2024 | Pending sale | $3,795,000$808/sqft |
Source: SFAR #324043382 Report a problem | ||
| 6/7/2024 | Listed for sale | $3,795,000+2.6%$808/sqft |
Source: SFAR #324043382 Report a problem | ||
| 10/12/2023 | Sold | $3,700,000-7.4%$788/sqft |
Source:  BAREIS #323044672 Report a problem BAREIS #323044672 Report a problem | ||
| 9/25/2023 | Pending sale | $3,995,000$851/sqft |
Source: BAREIS #323044672 Report a problem | ||
| 7/7/2023 | Listed for sale | $3,995,000-7.1%$851/sqft |
Source: BAREIS #323044672 Report a problem | ||
| 6/6/2023 | Listing removed | $4,299,999$916/sqft |
Source: BAREIS #323013527 Report a problem | ||
| 5/1/2023 | Listed for sale | $4,299,999$916/sqft |
Source: BAREIS #323013527 Report a problem | ||
| 4/8/2023 | Listing removed | -- |
Source: BAREIS #323013527 Report a problem | ||
| 3/7/2023 | Listed for sale | $4,299,999+7.5%$916/sqft |
Source: BAREIS #323013527 Report a problem | ||
| 10/18/2022 | Listing removed | $4,000,000$852/sqft |
Source: BAREIS #322070747 Report a problem | ||
| 9/13/2022 | Price change | $4,000,000-20%$852/sqft |
Source: BAREIS #322070747 Report a problem | ||
| 8/31/2022 | Price change | $4,999,999-3.8%$1,065/sqft |
Source: BAREIS #322070747 Report a problem | ||
| 8/1/2022 | Listed for sale | $5,200,000$1,108/sqft |
Source: BAREIS #322070747 Report a problem | ||
Nearby homes
Get a cash offer in 3 minutes
Find out how much your home could sell for in as little as 3 minutes with a no-obligation cash offer.
Estimated market value
$4,606,300
