Well-maintained 3-bedroom, 1-bath home in Salinas offering comfort and functionality. The interior features a bright living area with fireplace, updated flooring, and a practical layout that flows into the kitchen and dining space. The kitchen provides ample cabinetry, tile countertops, and direct access to the backyard through a sliding glass door, ideal for indoor-outdoor living. The bathroom has been tastefully updated with a tiled walk-in shower. Situated on a large lot, the backyard offers plenty of space for entertaining, gardening, or future possibilities. Additional features include a one-car garage and extended driveway. Conveniently located near highway access, Salinas Municipal Airport, and a nearby golf course, this home is a great opportunity for buyers seeking move-in ready convenience with room to grow.
Pending
$649,900
61 Beverly Dr, Salinas, CA 93905
3beds
1,061sqft
Single Family Residence, Residential
Built in 1952
6,100 Square Feet Lot
$652,500 Zestimate®
$613/sqft
$-- HOA
What's special
One-car garageExtended drivewayKitchen provides ample cabinetryUpdated flooringTile countertops
- 88 days |
- 59 |
- 0 |
Zillow last checked:
Listing updated:
Listed by:
Sergio Ceja 01891543 831-801-9878,
Remax Property Experts 831-751-6900
Source: MLSListings Inc,MLS#: ML82042940
Facts & features
Interior
Bedrooms & bathrooms
- Bedrooms: 3
- Bathrooms: 1
- Full bathrooms: 1
Bathroom
- Features: StallShower, UpdatedBaths
Dining room
- Features: NoFormalDiningRoom
Family room
- Features: NoFamilyRoom
Heating
- Fireplace(s), Floor Furnace, Individual Room Controls
Cooling
- None
Appliances
- Included: Dishwasher, Range Hood, Gas Oven/Range
- Laundry: In Garage
Features
- Number of fireplaces: 1
- Fireplace features: Living Room
Interior area
- Total structure area: 1,061
- Total interior livable area: 1,061 sqft
Video & virtual tour
Property
Parking
- Total spaces: 1
- Parking features: Attached
- Attached garage spaces: 1
Features
- Stories: 1
Lot
- Size: 6,100 Square Feet
Details
- Parcel number: 003483005000
- Zoning: R1
- Special conditions: Standard
Construction
Type & style
- Home type: SingleFamily
- Property subtype: Single Family Residence, Residential
Materials
- Foundation: Concrete Perimeter, Pillar/Post/Pier
- Roof: Composition, Shingle
Condition
- New construction: No
- Year built: 1952
Utilities & green energy
- Gas: PublicUtilities
- Water: Public
- Utilities for property: Public Utilities, Water Public
Community & HOA
Location
- Region: Salinas
Financial & listing details
- Price per square foot: $613/sqft
- Tax assessed value: $204,974
- Annual tax amount: $3,476
- Date on market: 4/14/2026
- Listing agreement: ExclusiveRightToSell
- Listing terms: FHA, VALoan, CashorConventionalLoan
Estimated market value
$652,500
$620,000 - $685,000
$3,287/mo
Price history
| Date | Event | Price |
|---|---|---|
| 4/24/2026 | Pending sale | $649,900$613/sqft |
Source:  MLSListings Inc #ML82042940 Report a problem MLSListings Inc #ML82042940 Report a problem | ||
| 4/14/2026 | Listed for sale | $649,900+22.2%$613/sqft |
Source: MLSListings Inc #ML82042940 Report a problem | ||
| 12/4/2025 | Sold | $532,000+232.5%$501/sqft |
Source: MLSListings Inc #ML82027784 Report a problem | ||
| 4/15/2011 | Sold | $160,000+47.5%$151/sqft |
Source: Public Record Report a problem | ||
| 11/30/2010 | Sold | $108,500+3.4%$102/sqft |
Source: Public Record Report a problem | ||
| 9/22/2010 | Price change | $104,900-12.5%$99/sqft |
Source: Atlantic & Pacific Real Estate Report a problem | ||
| 8/26/2010 | Listed for sale | $119,900-65.8%$113/sqft |
Source: Atlantic & Pacific Real Estate Report a problem | ||
| 5/16/2008 | Sold | $351,000-29.1%$331/sqft |
Source: Public Record Report a problem | ||
| 6/26/2006 | Sold | $495,000+98%$467/sqft |
Source: Public Record Report a problem | ||
| 4/24/2002 | Sold | $250,000+93.8%$236/sqft |
Source: Public Record Report a problem | ||
| 11/1/1995 | Sold | $129,000$122/sqft |
Source: Public Record Report a problem | ||
Public tax history
| Year | Property taxes | Tax assessment |
|---|---|---|
| 2025 | $3,476 +10.2% | $204,974 +2% |
| 2024 | $3,153 +6.1% | $200,956 +2% |
| 2023 | $2,972 +7.5% | $197,016 +2% |
| 2022 | $2,765 +2.5% | $193,154 +2% |
| 2021 | $2,697 +6.6% | $189,368 +1% |
| 2020 | $2,530 +2.1% | $187,428 +2% |
| 2019 | $2,477 +2.5% | $183,754 +2% |
| 2018 | $2,416 +0.6% | $180,152 +2% |
| 2017 | $2,402 +0.4% | $176,621 +2% |
| 2016 | $2,392 -0.2% | $173,159 +1.5% |
| 2015 | $2,397 +6.7% | $170,559 +2% |
| 2014 | $2,246 | $167,219 +2.5% |
| 2012 | -- | $163,200 +50.4% |
| 2011 | -- | $108,500 -16.5% |
| 2010 | -- | $130,000 -21.2% |
| 2009 | -- | $165,000 -68% |
| 2008 | -- | $514,998 +2% |
| 2007 | -- | $504,900 +86.8% |
| 2006 | -- | $270,251 +2% |
| 2005 | -- | $264,953 +2% |
| 2004 | -- | $259,759 +1.9% |
| 2003 | -- | $255,000 +75.8% |
| 2002 | -- | $145,060 +2% |
| 2001 | $1,473 | $142,217 +2% |
| 2000 | -- | $139,429 |
Find assessor info on the county website
Monthly payment
Est. payment$--/mo
Payment breakdown
Explore the cost of this home by adjusting the details. Changes won't be saved.All calculations are estimates and provided by Zillow, Inc. for informational purposes only. Actual amounts may vary.
HOA fees may include property taxes on listings classified as Co-Ops. Contact the listing agent and/or owner for fee details.
Mortgage interest rates are dependent on a number of factors, including credit score, down payment, and repayment length. Interest rate data provided by Zillow Group Marketplace, Inc. as of 1/1/1970 from various mortgage lenders with which we have lead or other similar arrangements; the Estimated Payment is an average of those rates.
See how much you could borrow to make a competitive offer.
Climate risks
Neighborhood: Fairview Park
Nearby schools
GreatSchools rating
- 7/10Los Padres Elementary SchoolGrades: K-6Distance: 0.2 mi
- 5/10Washington Middle SchoolGrades: 7-8Distance: 2.3 mi
- 7/10Salinas High SchoolGrades: 9-12Distance: 1.8 mi
Schools provided by the listing agent
- District: SalinasCityElementary
Source: MLSListings Inc. This data may not be complete. We recommend contacting the local school district to confirm school assignments for this home.
- $624,3003 bd1 ba1k sqft63 Beverly Dr, Salinas, CA 93905Off Market
- $656,5003 bd1 ba1.2k sqft59 Beverly Dr, Salinas, CA 93905Off Market
- $731,9004 bd2 ba1.7k sqft55 Beverly Dr, Salinas, CA 93905Off Market
- $148,0003 bd1 ba1k sqft65 Beverly Dr, Salinas, CA 93905Sold
- $609,9003 bd1 ba943 sqft58 Beverly Dr, Salinas, CA 93905Off Market
- $613,6003 bd1 ba1k sqft64 Beverly Dr, Salinas, CA 93905Off Market
- $698,1003 bd2 ba1.3k sqft54 Beverly Dr, Salinas, CA 93905Off Market
- $694,0002 bd2 ba1.5k sqft69 Beverly Dr, Salinas, CA 93905Off Market
A local agent can set up tours, give advice and negotiate with sellers.
Similar homes
- $610,0002 bd1 ba914 sqft111 Mayfair Dr, Salinas, CA 93905For Sale
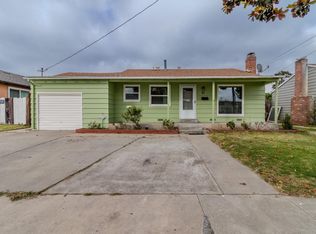 MLS ID #ML82052146, Maria Barrera. MLSListings Inc
 - $674,0003 bd2 ba1.2k sqft117 Magnolia Dr, Salinas, CA 93905For Sale
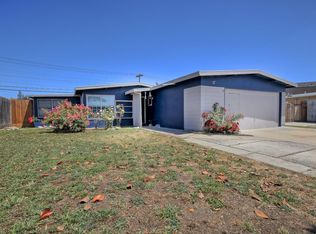 MLS ID #ML82047291, Sara Pantoja. MLSListings Inc
 - $670,0003 bd2 ba1.1k sqft684 Alvarado Ct, Salinas, CA 93907For Sale
 MLS ID #ML82052947, Rossy Santamaria. MLSListings Inc
 - $739,0003 bd2 ba1.1k sqft806 Columbia Ave, Salinas, CA 93901For Sale
 MLS ID #ML82053137, Heidi Daniels. MLSListings Inc
 - $749,9994 bd2 ba1.5k sqft767 Los Coches Ave, Salinas, CA 93906For SaleMLS ID #ML82053449, Tammy LaSala. MLSListings Inc
- $699,0002 bd2 ba1.3k sqft1242 Adams St, Salinas, CA 93906For SaleMLS ID #ML82053795, Mary O'neill. MLSListings Inc
- $749,0004 bd2 ba1.3k sqft1176 Cobblestone St, Salinas, CA 93905For SaleMLS ID #ML82051597, Manuel Ruelas. MLSListings Inc
- $650,0003 bd3 ba1.2k sqft19832 Gabilan View Dr, Salinas, CA 93906For SaleMLS ID #ML82039811, Lizzy Garza. MLSListings Inc
- $654,5003 bd3 ba1.2k sqft12805 Rogge Village Loop, Salinas, CA 93906For SaleMLS ID #ML82045336, Capito&Sullivan Team. MLSListings Inc
- $515,0002 bd2 ba1.2k sqft704 Garner Ave APT 30, Salinas, CA 93905For SaleMLS ID #ML82052492, Alicia Lomeli. MLSListings Inc
- $749,0003 bd2 ba1.4k sqft1413 Wiren St, Salinas, CA 93905For SaleMLS ID #ML82049399, Rosa Figueroa. MLSListings Inc
- $589,0003 bd2 ba1k sqft607 Calaveras Dr, Salinas, CA 93906For SaleMLS ID #ML82043972, Hui Wang. MLSListings Inc
- $745,0002 bd2 ba967 sqft219 Lang St, Salinas, CA 93901For SaleMLS ID #ML82053604, Jeff Wickum. MLSListings Inc
- $815,0003 bd2 ba1.5k sqft251 La Mesa Dr, Salinas, CA 93901For SaleMLS ID #ML82047430, Richard White. MLSListings Inc
- $520,0003 bd3 ba1.3k sqft717 Las Casitas Dr, Salinas, CA 93905For SaleMLS ID #ML82041160, Eric Wason. MLSListings Inc
- $795,0003 bd2 ba1.2k sqft1350 Cherokee Dr, Salinas, CA 93906For SaleMLS ID #ML82046436, Sharon Shaw-Flores. MLSListings Inc
- $670,0003 bd1 ba988 sqft530 B St, Hollister, CA 95023For SaleMLS ID #ML82053111, Johanna Gallo. MLSListings Inc
- $899,0003 bd2 ba1.1k sqft116 Enos Dr, Salinas, CA 93908For SaleMLS ID #ML82041669, Jorge Edeza. MLSListings Inc
- $959,0003 bd2 ba1.3k sqft767 Lemos Ave, Salinas, CA 93901For SaleMLS ID #41132243, Nayan Pandey. Bay East AOR
- $900,0002 bd2 ba1.1k sqft664 Middlefield Rd, Salinas, CA 93906For SaleMLS ID #ML82051762, Monica Wason. MLSListings Inc
Local buyer's agents are ready to help
- California
- Monterey County
- Salinas
- 93905
- Fairview Park
- 61 Beverly Dr
Nearby cities
Nearby neighborhoods
Nearby zip codes
Other Salinas Topics
