This large 3-Bedroom 2-Bath manufactured is in excellent condition sits on 4.94 Surveyed lot with large 2-car Garage.Home has large eat in Kitchen with new Gas Stove and Dishwasher-Family room-Dinning Room and Living Room. Large covered front Porch-Has a wood burning fireplace and a Monitor heater for the Spring and fall Months as well as a newer forced air Furnace that can be converted to Propane.
Pending
$149,900
61 Bird Rd, Constable, NY 12926
3beds
1,568sqft
Manufactured Home
Built in 1996
4.94 Acres Lot
$143,600 Zestimate®
$96/sqft
$-- HOA
What's special
Wood burning fireplaceNew gas stoveNewer forced air furnaceLarge covered front porchFamily room
- 127 days
- 16
- 0
Zillow last checked:
Listing updated:
Listed by:
North Country Realty 518-483-0800,
Douglas Clark
Source: ACVMLS,MLS#: 206991
Facts & features
Interior
Bedrooms & bathrooms
- Bedrooms: 3
- Bathrooms: 2
- Full bathrooms: 2
- Main level bathrooms: 2
- Main level bedrooms: 3
Primary bedroom
- Features: Laminate Counters
- Level: First
- Area: 224 Square Feet
- Dimensions: 16 x 14
Bedroom 2
- Features: Laminate Counters
- Level: First
- Area: 144 Square Feet
- Dimensions: 12 x 12
Bedroom 2
- Features: Laminate Counters
- Level: First
- Area: 48 Square Feet
- Dimensions: 8 x 6
Bedroom 3
- Features: Linoleum
- Level: First
- Area: 137.5 Square Feet
- Dimensions: 12.5 x 11
Primary bathroom
- Features: Laminate Counters
- Level: First
- Area: 96 Square Feet
- Dimensions: 12 x 8
Dining room
- Features: Laminate Counters
- Level: First
- Area: 182 Square Feet
- Dimensions: 14 x 13
Family room
- Features: Laminate Counters
- Level: First
- Area: 144 Square Feet
- Dimensions: 12 x 12
Kitchen
- Features: Laminate Counters
- Level: First
- Area: 312 Square Feet
- Dimensions: 24 x 13
Laundry
- Features: Laminate Counters
- Level: First
- Area: 16 Square Feet
- Dimensions: 4 x 4
Living room
- Features: Laminate Counters
- Level: First
- Area: 234 Square Feet
- Dimensions: 18 x 13
Heating
- Central, Fireplace(s), Forced Air, Kerosene, Wood
Cooling
- None
Appliances
- Included: Built-In Gas Oven, Dishwasher, Dryer, Electric Water Heater, Exhaust Fan, Freezer, Microwave, Propane Cooktop, Refrigerator, Washer
- Laundry: Main Level
Features
- Ceiling Fan(s), Eat-in Kitchen, Kitchen Island, Open Floorplan, Storage, Vaulted Ceiling(s), Walk-In Closet(s)
- Flooring: Laminate, Vinyl
- Windows: Double Pane Windows
- Basement: None
- Number of fireplaces: 1
- Fireplace features: Family Room, Stone
Interior area
- Total structure area: 1,568
- Total interior livable area: 1,568 sqft
- Finished area above ground: 1,568
- Finished area below ground: 0
Property
Parking
- Parking features: Driveway, Garage Faces Side, Gravel, On Site, On Street, Storage, Unpaved, Workshop in Garage
- Has garage: Yes
Features
- Levels: One
- Patio & porch: Covered, Front Porch
- Exterior features: Lighting, Storage
- Pool features: None
- Spa features: None
- Fencing: None
- Has view: Yes
- View description: Meadow, Neighborhood, Trees/Woods
Lot
- Size: 4.94 Acres
- Features: Back Yard, Cleared, Front Yard, Level, Many Trees
- Topography: Level
Details
- Additional structures: Residence, Storage, Workshop
- Parcel number: 40.315.140
- Other equipment: Generator, Generator Hookup
Construction
Type & style
- Home type: MobileManufactured
- Architectural style: Ranch
- Property subtype: Manufactured Home
Materials
- Block, Vinyl Siding
- Foundation: Block, Slab
- Roof: Asphalt,Metal
Condition
- Updated/Remodeled
- New construction: No
- Year built: 1996
Utilities & green energy
- Electric: Circuit Breakers
- Sewer: Public Sewer
- Water: Well Drilled
- Utilities for property: Cable Available, Electricity Connected, Internet Available, Internet Connected, Phone Available, Sewer Connected
Community & HOA
Community
- Security: Carbon Monoxide Detector(s), Smoke Detector(s)
Location
- Region: Constable
Financial & listing details
- Price per square foot: $96/sqft
- Tax assessed value: $128,281
- Annual tax amount: $1,808
- Date on market: 4/23/2026
- Listing agreement: Exclusive Right To Sell
- Listing terms: Cash,Conventional,FHA
- Lease term: Short Term Lease
- Electric utility on property: Yes
- Road surface type: Asphalt
- Body type: Double Wide
Estimated market value
$143,600
$136,000 - $151,000
$2,450/mo
Price history
| Date | Event | Price |
|---|---|---|
| 6/16/2026 | Pending sale | $149,900$96/sqft |
Source:  ACVMLS #206991 Report a problem ACVMLS #206991 Report a problem | ||
| 5/12/2026 | Price change | $149,900-6.3%$96/sqft |
Source: ACVMLS #206991 Report a problem | ||
| 4/23/2026 | Listed for sale | $159,900+23%$102/sqft |
Source: ACVMLS #206991 Report a problem | ||
| 9/19/2024 | Sold | $130,000$83/sqft |
Source: Public Record Report a problem | ||
Public tax history
| Year | Property taxes | Tax assessment |
|---|---|---|
| 2025 | -- | $82,100 |
| 2024 | -- | $82,100 |
| 2023 | -- | $82,100 |
| 2022 | -- | $82,100 |
| 2021 | -- | $82,100 |
| 2020 | -- | $82,100 |
Find assessor info on the county website
Monthly payment
Climate risks
Neighborhood: 12926
Similar homes
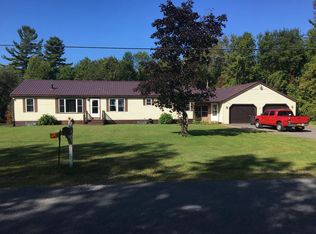
- $149,9003 bd2 ba1.1k sqft38 County Highway 21, Constable, NY 12926For Sale
 MLS ID #207563, Elizabeth Chatland, Listing by: North Country Realty. ACVMLS
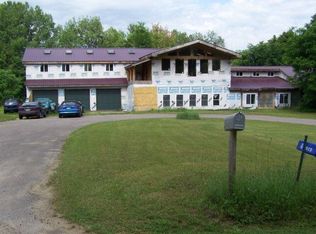
 - $159,0004 bd2 ba2k sqft292 County Highway 20, Constable, NY 12926For Sale
 MLS ID #207934, Ricky LaBare, Listing by: Northern Adirondack Realty. ACVMLS
 - $144,9003 bd2 ba1.7k sqft652 County Route 42, Fort Covington, NY 12937For Sale
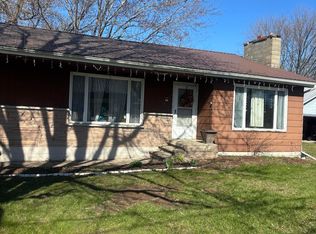 MLS ID #207130, Adriene Lamos, Listing by: LB House To Home Realty. ACVMLS
 - $99,0002 bd2 ba975 sqft3940 New Rd #37, Constable, NY 12926For Sale
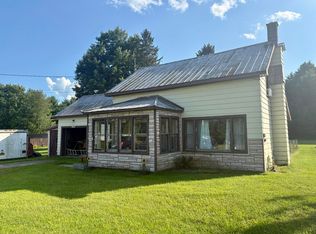 MLS ID #208130, Conor Gordon, Listing by: Backus Real Estate, Inc.. ACVMLS
