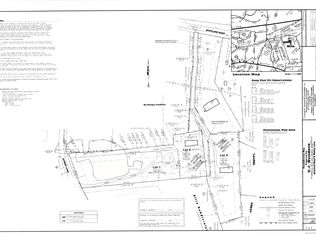
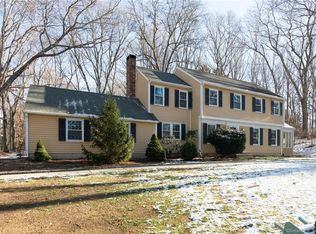
Absolutely charming Cape Cod-style home set on 1.87 private acres, just minutes from downtown Madison. This builder's own residence has been thoughtfully rebuilt from top to bottom in recent years with major updates including the roof, siding, AZEK trim, windows, interior doors, electrical, plumbing, recessed lighting, foam insulation and HVAC, offering peace of mind and modern efficiency. The main level features a bright, open-concept layout where the living room and kitchen flow seamlessly together, perfect for both everyday living and entertaining. The attractive kitchen has with newer stainless appliances and granite countertops. Additional highlights on the first floor include a sunny dining room, two bedrooms (currently used as an office and den), a full bathroom, a powder room, and a convenient laundry area. Beautiful hardwood floors and custom built-ins throughout the home add warmth and functionality. Upstairs, you'll find a spacious primary bedroom with a walk-in closet and deck overlooking the back yard, along with a 4th bedroom and a beautifully appointed full bathroom featuring a soaking tub, separate shower, and double vanities. There is a partially finished basement which offers extra living area plus plenty of storage. All the unique details of this home must be seen to be appreciated. ** PLEASE SUBMIT FINAL OFFERS BY NOON 4/15/26**
Under contract
$899,000
61 Bishop Lane, Madison, CT 06443
4beds
2,253sqft
Single Family Residence
Built in 1967
1.87 Acres Lot
$-- Zestimate®
$399/sqft
$-- HOA
What's special
- 91 days |
- 81 |
- 0 |
Zillow last checked:
Listing updated:
Listed by:
Cathy Lynch & Team,
Dana Weinstein (203)927-8687,
Coldwell Banker Realty 203-245-4700
Source: Smart MLS,MLS#: 24164936
Facts & features
Interior
Bedrooms & bathrooms
- Bedrooms: 4
- Bathrooms: 3
- Full bathrooms: 2
- 1/2 bathrooms: 1
Primary bedroom
- Features: Balcony/Deck, Walk-In Closet(s), Hardwood Floor
- Level: Upper
Bedroom
- Features: Built-in Features, Hardwood Floor
- Level: Main
Bedroom
- Features: Built-in Features, Hardwood Floor
- Level: Main
Bedroom
- Features: Hardwood Floor
- Level: Upper
Dining room
- Features: Built-in Features, Sliders, Hardwood Floor
- Level: Main
Kitchen
- Features: Remodeled, Breakfast Bar, Built-in Features, Hardwood Floor
- Level: Main
Living room
- Features: Built-in Features, Fireplace, Hardwood Floor
- Level: Main
Heating
- Forced Air, Propane
Cooling
- Central Air
Appliances
- Included: Gas Range, Microwave, Refrigerator, Dishwasher, Water Heater
- Laundry: Main Level
Features
- Wired for Data, Open Floorplan
- Windows: Thermopane Windows
- Basement: Full,Partially Finished
- Attic: Storage
- Number of fireplaces: 1
Interior area
- Total structure area: 2,253
- Total interior livable area: 2,253 sqft
- Finished area above ground: 2,253
Property
Parking
- Total spaces: 1
- Parking features: Attached
- Attached garage spaces: 1
Features
- Patio & porch: Patio
- Exterior features: Rain Gutters
Lot
- Size: 1.87 Acres
- Features: Few Trees
Details
- Parcel number: 1157037
- Zoning: R-1
Construction
Type & style
- Home type: SingleFamily
- Architectural style: Cape Cod
- Property subtype: Single Family Residence
Materials
- Shingle Siding, Clapboard
- Foundation: Concrete Perimeter
- Roof: Asphalt
Condition
- New construction: No
- Year built: 1967
Utilities & green energy
- Sewer: Septic Tank
- Water: Well
Green energy
- Energy efficient items: Windows
Community & HOA
Community
- Features: Health Club, Paddle Tennis, Tennis Court(s)
HOA
- Has HOA: No
Location
- Region: Madison
Financial & listing details
- Price per square foot: $399/sqft
- Tax assessed value: $452,400
- Annual tax amount: $10,147
- Date on market: 4/9/2026
Estimated market value
Not available
Estimated sales range
Not available
Not available
Price history
| Date | Event | Price |
|---|---|---|
| 5/7/2026 | Pending sale | $899,000$399/sqft |
Source: | ||
| 4/12/2026 | Listed for sale | $899,000+160.6%$399/sqft |
Source: | ||
| 12/29/2003 | Sold | $345,000$153/sqft |
Source: Public Record Report a problem | ||
Public tax history
| Year | Property taxes | Tax assessment |
|---|---|---|
| 2025 | $10,147 +1.9% | $452,400 |
| 2024 | $9,953 +24.5% | $452,400 +69.6% |
| 2023 | $7,996 +3.2% | $266,800 +1.3% |
| 2022 | $7,747 +1.9% | $263,400 |
| 2021 | $7,599 +1.8% | $263,400 |
| 2020 | $7,467 +8.4% | $263,400 +8.4% |
| 2019 | $6,886 +17.5% | $242,900 +16.3% |
| 2018 | $5,858 +2.7% | $208,900 |
| 2017 | $5,703 +3.1% | $208,900 |
| 2016 | $5,534 +2.8% | $208,900 |
| 2015 | $5,381 -29.8% | $208,900 -31.4% |
| 2014 | $7,664 +23.4% | $304,500 |
| 2013 | $6,209 +3.1% | $304,500 |
| 2012 | $6,020 +2.4% | $304,500 |
| 2010 | $5,880 +3.6% | $304,500 -0.1% |
| 2009 | $5,674 +4.4% | $304,700 |
| 2008 | $5,436 +4.5% | $304,700 +36.8% |
| 2007 | $5,200 -1.1% | $222,700 -5.7% |
| 2006 | $5,260 +4.9% | $236,100 |
| 2005 | $5,012 +11.1% | $236,100 |
| 2003 | $4,512 +9.2% | $236,100 +50% |
| 2001 | $4,133 | $157,400 |
Find assessor info on the county website
Monthly payment
Est. payment$--/mo
Payment breakdown
Explore the cost of this home by adjusting the details. Changes won't be saved.All calculations are estimates and provided by Zillow, Inc. for informational purposes only. Actual amounts may vary.
HOA fees may include property taxes on listings classified as Co-Ops. Contact the listing agent and/or owner for fee details.
Mortgage interest rates are dependent on a number of factors, including credit score, down payment, and repayment length. Interest rate data provided by Zillow Group Marketplace, Inc. as of 1/1/1970 from various mortgage lenders with which we have lead or other similar arrangements; the Estimated Payment is an average of those rates.
See how much you could borrow to make a competitive offer.
Climate risks
Neighborhood: 06443
Nearby schools
GreatSchools rating
- 10/10J. Milton Jeffrey Elementary SchoolGrades: K-3Distance: 2.1 mi
- 9/10Walter C. Polson Upper Middle SchoolGrades: 6-8Distance: 2.2 mi
- 10/10Daniel Hand High SchoolGrades: 9-12Distance: 2.2 mi
Schools provided by the listing agent
- Elementary: Neck River
- High: Daniel Hand
Source: Smart MLS. This data may not be complete. We recommend contacting the local school district to confirm school assignments for this home.
A local agent can set up tours, give advice and negotiate with sellers.
- Connecticut
- New Haven County
- Madison
- 06443
- 61 Bishop Lane