Welcome to this beautifully upgraded home featuring one of the largest and most desirable floor plans in Irvine’s prestigious Cypress Village!
This exceptional residence offers 4 spacious bedrooms and 3.5 bathrooms, including a highly sought-after Junior Suite with a full bathroom on the main level—perfect for guests or multi-generational living. The expansive Great Room with soaring ceilings creates an open and airy space ideal for everyday living and entertaining. The gourmet kitchen features a large center island, walk-in pantry, and premium stainless steel appliances. Enjoy the professionally landscaped backyard and resort-style community amenities.
award-winning Cypress Village Elementary and Jeffrey Trail Middle School, and just minutes from shopping, dining, and Irvine Spectrum.
A rare opportunity to own one of Cypress Village’s most loved floor plans!
Under contract
Listed by: Wetrust Realty • Grace Ding • Contact: 949-390-3178
Price cut: $130K (8/11)
$2,150,000
61 Bloomington, Irvine, CA 92620
4beds
2,802sqft
Single Family Residence
Built in 2014
3,746 Square Feet Lot
$2,064,100 Zestimate®
$767/sqft
$135/mo HOA
What's special
- 168 days
- 157
- 5
Zillow last checked:
Listing updated:
Listed by:
Grace Ding DRE #01876205 949-390-3178,
Wetrust Realty
Source: CRMLS,MLS#: OC26158711 Originating MLS: California Regional MLS
Originating MLS: California Regional MLSFacts & features
Interior
Bedrooms & bathrooms
- Bedrooms: 4
- Bathrooms: 4
- Full bathrooms: 3
- 1/2 bathrooms: 1
- Main level bathrooms: 1
- Main level bedrooms: 1
Rooms
- Room types: Bathroom, Bedroom, Entry/Foyer, Family Room, Great Room, Kitchen, Laundry, Living Room, Primary Bathroom, Primary Bedroom
Bedroom
- Features: Bedroom on Main Level
Bathroom
- Features: Jack and Jill Bath
Kitchen
- Features: Galley Kitchen
Cooling
- Central Air
Appliances
- Included: Dryer, Washer
Features
- Built-in Features, Balcony, High Ceilings, Open Floorplan, Two Story Ceilings, Bedroom on Main Level, Galley Kitchen, Jack and Jill Bath
- Has fireplace: No
- Fireplace features: None
- Common walls with other units/homes: No Common Walls
Interior area
- Total interior livable area: 2,802 sqft
Property
Parking
- Total spaces: 2
- Parking features: Garage - Attached
- Attached garage spaces: 2
Features
- Levels: Two
- Stories: 2
- Entry location: 1
- Pool features: Community, Association
- Has view: Yes
- View description: Park/Greenbelt, Neighborhood
Lot
- Size: 3,746 Square Feet
- Features: 0-1 Unit/Acre
Details
- Parcel number: 10468130
- Special conditions: Standard
Construction
Type & style
- Home type: SingleFamily
- Property subtype: Single Family Residence
Condition
- New construction: No
- Year built: 2014
Utilities & green energy
- Sewer: Public Sewer
- Water: Public
Community & HOA
Community
- Features: Biking, Park, Valley, Pool
- Subdivision: Unkown
HOA
- Has HOA: Yes
- Amenities included: Clubhouse, Sport Court, Dog Park, Other Courts, Barbecue, Picnic Area, Playground, Pool, Tennis Court(s), Trail(s)
- HOA fee: $135 monthly
- HOA name: PCM
- HOA phone: 949-465-2214
Location
- Region: Irvine
Financial & listing details
- Price per square foot: $767/sqft
- Tax assessed value: $1,420,552
- Date on market: 7/20/2026
- Cumulative days on market: 168 days
- Listing terms: Cash,Conventional
Estimated market value
$2,064,100
$1.96M - $2.17M
$6,493/mo
Price history
| Date | Event | Price |
|---|---|---|
| 9/12/2026 | Contingent | $2,150,000$767/sqft |
Source:  CRMLS #OC26158711 Report a problem CRMLS #OC26158711 Report a problem | ||
| 9/11/2026 | Listed for sale | $2,150,000$767/sqft |
Source: CRMLS #OC26158711 Report a problem | ||
| 8/25/2026 | Contingent | $2,150,000$767/sqft |
Source: CRMLS #OC26158711 Report a problem | ||
| 8/11/2026 | Price change | $2,150,000-5.7%$767/sqft |
Source: CRMLS #OC26158711 Report a problem | ||
| 7/21/2026 | Listed for sale | $2,280,000+90%$814/sqft |
Source: CRMLS #OC26158711 Report a problem | ||
| 8/31/2023 | Listing removed | -- |
Source: Zillow Rentals Report a problem | ||
| 7/25/2023 | Listed for rent | $5,600+1.8%$2/sqft |
Source: Zillow Rentals Report a problem | ||
| 10/1/2022 | Listing removed | -- |
Source: Zillow Rental Manager Report a problem | ||
| 9/13/2022 | Listed for rent | $5,500$2/sqft |
Source: Zillow Rental Manager Report a problem | ||
| 5/1/2017 | Sold | $1,200,000-3.9%$428/sqft |
Source: Public Record Report a problem | ||
| 4/19/2017 | Pending sale | $1,248,800$446/sqft |
Source: Keller Williams Realty Irvine #OC17066978 Report a problem | ||
| 4/19/2017 | Listed for sale | $1,248,800$446/sqft |
Source: Keller Williams Realty Irvine #OC17066978 Report a problem | ||
| 4/10/2017 | Pending sale | $1,248,800$446/sqft |
Source: Keller Williams Realty Irvine #OC17066978 Report a problem | ||
| 4/4/2017 | Listed for sale | $1,248,800+20.3%$446/sqft |
Source: Keller Williams Realty Irvine #OC17066978 Report a problem | ||
| 5/27/2014 | Sold | $1,038,000$370/sqft |
Source: Public Record Report a problem | ||
Public tax history
| Year | Property taxes | Tax assessment |
|---|---|---|
| 2026 | -- | $1,420,552 +2% |
| 2025 | $17,536 +1.7% | $1,392,699 +2% |
| 2024 | $17,240 +1.9% | $1,365,392 +2% |
| 2023 | $16,910 +1.7% | $1,338,620 +2% |
| 2022 | $16,626 +1.7% | $1,312,373 +2% |
| 2021 | $16,352 +0.9% | $1,286,641 +1% |
| 2020 | $16,213 | $1,273,449 +2% |
| 2019 | $16,213 +0.7% | $1,248,480 +2% |
| 2018 | $16,097 +6.7% | $1,224,000 +11.7% |
| 2017 | $15,089 | $1,095,904 +2% |
| 2016 | $15,089 +3.1% | $1,074,416 +1.5% |
| 2015 | $14,637 +730.9% | $1,058,278 +30084.8% |
| 2014 | $1,762 | $3,506 |
Find assessor info on the county website
Monthly payment
Est. payment
Payment breakdown
Explore the cost of this home by adjusting the details. Changes won't be saved.Climate risks
Neighborhood: Cypress Village
Nearby schools
Schools provided by the listing agent
- Middle: Jeffrey Trail
Source: CRMLS. This data may not be complete. We recommend contacting the local school district to confirm school assignments for this home.

Similar homes
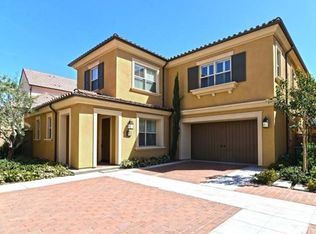
- $1,899,0004 bd3 ba2.2k sqft113 Sanctuary, Irvine, CA 92620For Sale
 MLS ID #OC26175768, Wenjie Li, Gold Orange Realty Inc.. CRMLS
 - $2,199,0004 bd3 ba2.4k sqft125 Lovelace, Irvine, CA 92620For Sale
 MLS ID #OC26134127, Tony Yang, Harvest Realty Development. CRMLS
 - $1,765,0003 bd3 ba2k sqft113 Hanging Gdn, Irvine, CA 92620For Sale
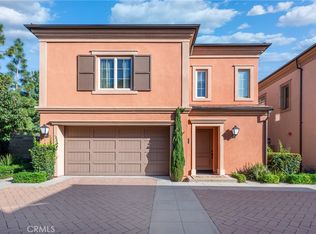 MLS ID #OC26060126, Lucy Liu, Keller Williams Realty Irvine. CRMLS
 - $2,099,7004 bd3 ba2.2k sqft111 Omar, Irvine, CA 92620For Sale
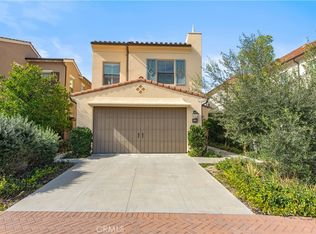 MLS ID #OC26036210, Chloe Parker, Universal Elite Inc.. CRMLS
Local buyer's agents are ready to help
