Welcome to Island Shores Estates! This 3-bedroom, 1.5-bath end-unit townhome offers three levels of versatile living space, covered parking, and sought-after community amenities in a convenient Concord location. The main level features an updated kitchen with stainless steel appliances, an adjoining dining area, and a comfortable living room with direct access to your private deck. Upstairs, you'll find two generously sized bedrooms, including a spacious primary with double closets and abundant natural light, along with a full bathroom and convenient second-floor laundry. The third level offers a private bedroom with additional storage, providing flexibility for guests, a home office, or additional living space. Enjoy the convenience of two dedicated parking spaces, including a covered carport, plus access to a community saltwater inground pool, playground, and dog park. Located near scenic walking trails along the Contoocook River, downtown Concord, and I-93, this home combines low-maintenance living with everyday convenience. Perfect for first time home buyers, downsizers, or those looking for a low maintenance lifestyle. Book your private showing today!
Active
Listed by: William Raveis R.E. & Home Services • Madeline Pisapia • 603-893-4000
$295,000
61 Bluffs Drive, Concord, NH 03303
3beds
1,070sqft
Condominium, Townhouse
Built in 1985
-- sqft lot
$295,200 Zestimate®
$276/sqft
$-- HOA
What's special
Convenient second-floor laundryCovered parkingCommunity saltwater inground poolAdjoining dining areaPrivate deckDog parkTwo generously sized bedrooms
- 62 days
- 854
- 60
Zillow last checked:
Listing updated:
Listed by:
Madeline Pisapia,
William Raveis R.E. & Home Services 603-893-4000
Source: PrimeMLS,MLS#: 5108910
Facts & features
Interior
Bedrooms & bathrooms
- Bedrooms: 3
- Bathrooms: 2
- Full bathrooms: 1
- 1/2 bathrooms: 1
Heating
- Natural Gas, Hot Water
Cooling
- None
Appliances
- Included: Dishwasher, Microwave, Electric Range, Refrigerator, Electric Stove, Natural Gas Water Heater
- Laundry: 2nd Floor Laundry
Features
- Ceiling Fan(s), Dining Area, Natural Light
- Flooring: Carpet, Ceramic Tile, Laminate
- Windows: Skylight(s)
- Basement: Crawl Space,Sump Pump,Interior Access,Interior Entry
Interior area
- Total structure area: 1,070
- Total interior livable area: 1,070 sqft
- Finished area above ground: 1,070
- Finished area below ground: 0
Property
Parking
- Total spaces: 2
- Parking features: Paved, Assigned, Parking Spaces 2, Visitor, Carport
- Has carport: Yes
Features
- Levels: Two
- Stories: 2
- Exterior features: Deck
Lot
- Features: Condo Development
Details
- Parcel number: CNCDM144PB26L16119
- Zoning description: RM
- Special conditions: Standard
Construction
Type & style
- Home type: Townhouse
- Property subtype: Condominium, Townhouse
Materials
- Wood Frame, Vinyl Siding
- Foundation: Concrete
- Roof: Asphalt Shingle
Condition
- New construction: No
- Year built: 1985
Utilities & green energy
- Electric: Circuit Breakers
- Sewer: Public Sewer
- Utilities for property: Cable
Community & HOA
HOA
- Has HOA: Yes
- Amenities included: Playground, Landscaping, Snow Removal, Trash Removal
- Services included: Maintenance Grounds, Plowing, Recreation, Trash, HOA Fee
- Additional fee info: Fee: $415
Location
- Region: Concord
Financial & listing details
- Price per square foot: $276/sqft
- Tax assessed value: $165,700
- Annual tax amount: $5,094
- Date on market: 9/9/2026
- Exclusions: Washer & Dryer
- Road surface type: Paved
Estimated market value
$295,200
$280,000 - $310,000
$2,425/mo
Price history
| Date | Event | Price |
|---|---|---|
| 9/11/2026 | Listed for sale | $295,000-1.6%$276/sqft |
Source:  PrimeMLS #5108910 Report a problem | ||
| 8/17/2026 | Listing removed | $299,900$280/sqft |
Source: PrimeMLS #5101769 Report a problem | ||
| 7/26/2026 | Listed for sale | $299,900+46.3%$280/sqft |
Source: PrimeMLS #5101769 Report a problem | ||
| 9/9/2021 | Sold | $205,000+12.3%$192/sqft |
Source: PrimeMLS #4875572 Report a problem | ||
| 8/7/2021 | Pending sale | $182,500$171/sqft |
Source: Better Homes and Gardens Real Estate The Masiello Group #4875572 Report a problem | ||
| 8/7/2021 | Contingent | $182,500$171/sqft |
Source: PrimeMLS #4875572 Report a problem | ||
| 8/3/2021 | Listed for sale | $182,500+26.7%$171/sqft |
Source: PrimeMLS #4875572 Report a problem | ||
| 12/16/2019 | Sold | $144,000-2%$135/sqft |
Source: PrimeMLS #4775884 Report a problem | ||
| 9/11/2019 | Listed for sale | $147,000+27.8%$137/sqft |
Source: Century 21 Thompson Real Estate #4775884 Report a problem | ||
| 6/10/2015 | Sold | $115,000-3.4%$107/sqft |
Source: Public Record Report a problem | ||
| 3/29/2015 | Listed for sale | $119,000$111/sqft |
Source: RE/MAX Connection #4391110 Report a problem | ||
| 3/10/2015 | Pending sale | $119,000$111/sqft |
Source: RE/MAX Connection #4391110 Report a problem | ||
| 10/30/2014 | Listed for sale | $119,000-19.6%$111/sqft |
Source: RE/MAX Connection #4391110 Report a problem | ||
| 9/2/2008 | Sold | $148,000$138/sqft |
Source: Public Record Report a problem | ||
Public tax history
| Year | Property taxes | Tax assessment |
|---|---|---|
| 2024 | $5,077 +5.1% | $165,700 |
| 2023 | $4,830 +0.1% | $165,700 |
| 2022 | $4,827 +8.8% | $165,700 +11.8% |
| 2020 | $4,436 -3.5% | $148,200 +9.9% |
| 2019 | $4,597 +8.8% | $134,800 +7.2% |
| 2018 | $4,227 +3.9% | $125,800 +4.9% |
| 2017 | $4,067 +4.9% | $119,900 +3.1% |
| 2016 | $3,877 +29.7% | $116,300 +8% |
| 2015 | $2,989 -8.8% | $107,700 |
| 2014 | $3,278 +17.1% | $107,700 -10.9% |
| 2010 | $2,800 -5.6% | $120,900 -16.4% |
| 2008 | $2,965 | $144,700 |
Find assessor info on the county website
Monthly payment
Est. payment
Payment breakdown
Explore the cost of this home by adjusting the details. Changes won't be saved.Climate risks
Neighborhood: 03303
Nearby schools
Schools provided by the listing agent
- Elementary: Penacook Elementary
- Middle: Merrimack Valley Middle School
- High: Merrimack Valley High School
- District: Merrimack Valley SAU #46
Source: PrimeMLS. This data may not be complete. We recommend contacting the local school district to confirm school assignments for this home.
Similar homes
- $299,0002 bd2 ba1k sqftIsland Shores Estates, Concord, NH 03303Active
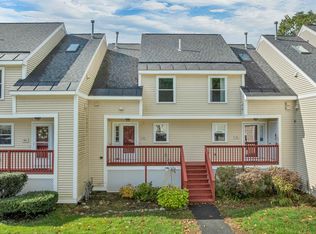 MLS ID #5115047, Steve Gustin. PrimeMLS
- $324,9003 bd2 ba1.1k sqftIsland Shores Estates, Concord, NH 03303Active
 MLS ID #5109404, Melissa Robbins Starkey. PrimeMLS
- $324,9003 bd2 ba1k sqft82 Modena Drive, Concord, NH 03303Active
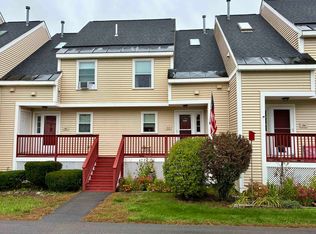 MLS ID #5111820, Joseph Daigle. PrimeMLS
- $359,9003 bd1 ba1.4k sqft7 Park Street, Boscawen, NH 03303Active
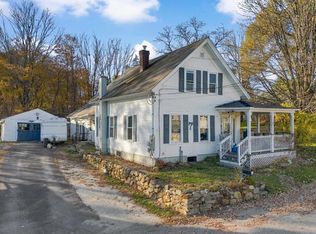 MLS ID #5117146, Kristy A Tobine. PrimeMLS
