VERY MOTIVATED SELLER - OFFERING VERSATILE INCENTIVE/CONCESSION TO PAY 1% TRANSFER TAX OR PAY TOWARDS CLOSING COSTS OR BUY DOWN INTEREST T+RATE WITH FULL PRICE OFFER!!! OPEN TO OFFERS This beautiful like-new two-story home located at 61 Boneset Drive, Gettysburg, PA in the extraordinary Amblebrook Gettysburg community. Property Highlights: This Lennar Laguna floor plan offers approximately 2,223 square feet of elegant living space designed for active adults. The home features: - Main Level: A dramatic open family room with double-height ceilings, a well-designed kitchen with an oversized island, stainless steel appliances and a coffee bar. The owner's suite is also located on the first floor for maximum convenience and includes a full bathroom, a walk-in closet, & walk in tile shower. Relax out back on the screened in porch or well-designed paver patio that provides additional outdoor living space. - Upper Level: Two additional bedrooms, full bath and a spacious loft, ideal for guests or a home office, along with a large storage closet. - Additional Features: A two-car garage, foyer, dedicated laundry room on main level, and classic craftsman-style exterior & Culligan water filtration system. Community Amenities: Residents of Amblebrook enjoy access to over 50,000 square feet of world-class facilities, including: - The Rock Creek Clubhouse: Featuring a gym, demonstration kitchen, bar, lounge, music room, and performance theater. - Wellness & Recreation: Indoor and outdoor heated saltwater pools, fitness center, yoga studios, spa services, and courts for pickleball, tennis, and bocce. - Social Life: A dedicated lifestyle director organizes interest clubs, culinary classes, and social happy hours. - Natural Beauty: Situated on 779 acres of rolling hills with walking trails, ponds, gardens, and dog parks. Located just five miles from downtown Historic Gettysburg
Sold for $399,999
$399,999
61 Boneset Dr, Gettysburg, PA 17325
3beds
2,223sqft
Single Family Residence
Built in 2024
5,663 Square Feet Lot
$400,000 Zestimate®
$180/sqft
$2,491 Estimated rent
Home value
$400,000
$380,000 - $420,000
$2,491/mo
Zestimate® history
Owner options
List your home for rent
$2,491/mo
Rent Zestimate®
Find your next renter with Zillow Rental Manager. Plus, with online applications, you can quickly screen prospective tenants – for free.
$2,491/mo
Rent Zestimate®
Refinance and save
$2,970/mo
Est. payment
Refinancing to a lower rate could help reduce your monthly payments and save thousands over the life of the loan.
$2,970/mo
Est. payment
Explore your selling options
Work with a Zillow partner agent
Leverage their expertise and Zillow's premium Showcase listings to get your home seen by more buyers.
Get startedList with your own agent
Get your home in front of millions of buyers by listing it on Zillow.
Learn how to do itSell it yourself
Take full control of how buyers see your home on Zillow by listing For Sale by Owner (FSBO).
List your homeWhat's special
Two-car garageLike-new two-story homeClassic craftsman-style exteriorScreened in porchLarge storage closetCoffee barWalk-in closet
Zillow last checked:
Listing updated:
Listed by:
CONNIE FISSEL 717-686-6104,
Iron Valley Real Estate Gettysburg
Bought with:
Stacey Longo, RSR003181
Northrop Realty
Source: Bright MLS,MLS#: PAAD2022048
Facts & features
Interior
Bedrooms & bathrooms
- Bedrooms: 3
- Bathrooms: 3
- Full bathrooms: 2
- 1/2 bathrooms: 1
- Main level bathrooms: 2
- Main level bedrooms: 1
Rooms
- Room types: Primary Bedroom, Bedroom 2, Bedroom 3, Family Room, Foyer, Laundry, Loft, Bathroom 2, Full Bath, Half Bath
Primary bedroom
- Features: Recessed Lighting, Walk-In Closet(s), Ceiling Fan(s)
- Level: Main
Bedroom 2
- Level: Upper
Bedroom 3
- Level: Upper
Bathroom 2
- Level: Upper
Family room
- Features: Cathedral/Vaulted Ceiling, Flooring - Luxury Vinyl Plank, Recessed Lighting, Window Treatments
- Level: Main
Foyer
- Level: Main
Other
- Level: Main
Half bath
- Level: Main
Laundry
- Level: Main
Loft
- Level: Upper
Heating
- Forced Air, Natural Gas
Cooling
- Central Air, Electric
Appliances
- Included: Dishwasher, Disposal, Dryer, Ice Maker, Microwave, Oven/Range - Gas, Refrigerator, Washer, Water Treat System, Instant Hot Water
- Laundry: Main Level, Laundry Room
Features
- Bathroom - Walk-In Shower, Butlers Pantry, Combination Dining/Living, Combination Kitchen/Dining, Crown Molding, Entry Level Bedroom, Open Floorplan, Kitchen - Gourmet, Kitchen Island, Pantry, Primary Bath(s), Recessed Lighting, Upgraded Countertops, Walk-In Closet(s), Bar, Wine Storage
- Flooring: Luxury Vinyl
- Windows: Double Pane Windows, Energy Efficient, Insulated Windows, Screens
- Has basement: No
- Has fireplace: No
Interior area
- Total structure area: 2,223
- Total interior livable area: 2,223 sqft
- Finished area above ground: 2,223
- Finished area below ground: 0
Property
Parking
- Total spaces: 2
- Parking features: Garage Faces Front, Attached
- Attached garage spaces: 2
Accessibility
- Accessibility features: None
Features
- Levels: Two
- Stories: 2
- Patio & porch: Patio, Screened
- Exterior features: Sidewalks
- Pool features: Community
Lot
- Size: 5,663 Square Feet
- Features: Level
Details
- Additional structures: Above Grade, Below Grade
- Parcel number: 38G100692000
- Zoning: RESIDENTIAL
- Special conditions: Standard
Construction
Type & style
- Home type: SingleFamily
- Architectural style: Craftsman
- Property subtype: Single Family Residence
- Attached to another structure: Yes
Materials
- Vinyl Siding
- Foundation: Slab
Condition
- Excellent
- New construction: No
- Year built: 2024
Details
- Builder model: Laguna
- Builder name: Lennar
Utilities & green energy
- Electric: 200+ Amp Service
- Sewer: Public Sewer
- Water: Public, Community
- Utilities for property: Cable Available, Phone Available
Community & HOA
Community
- Senior community: Yes
- Subdivision: Amblebrook
HOA
- Has HOA: Yes
- Amenities included: Art Studio, Bar/Lounge, Basketball Court, Bike Trail, Billiard Room, Clubhouse, Common Grounds, Community Center, Convenience Store, Dining Rooms, Dog Park, Fitness Center, Game Room, Gift Shop, Jogging Path, Library, Meeting Room, Party Room, Picnic Area, Indoor Pool, Pool, Recreation Facilities, Retirement Community, Shuffleboard Court, Volleyball Courts
- Services included: Maintenance Grounds, Snow Removal
- HOA fee: $368 monthly
- HOA name: AMBLEBROOK
Location
- Region: Gettysburg
- Municipality: STRABAN TWP
Financial & listing details
- Price per square foot: $180/sqft
- Tax assessed value: $386,300
- Annual tax amount: $6,557
- Date on market: 2/27/2026
- Listing agreement: Exclusive Agency
- Inclusions: Appliances Including Washer / Dryer, Culligan Water Filtration System, Upgraded Blinds And Valances.
- Ownership: Fee Simple
Price history
| Date | Event | Price |
|---|---|---|
| 7/9/2026 | Sold | $399,999$180/sqft |
Source:  Bright MLS #PAAD2022048 Report a problem Bright MLS #PAAD2022048 Report a problem | ||
| 6/2/2026 | Pending sale | $399,999$180/sqft |
Source: Bright MLS #PAAD2022048 Report a problem | ||
| 4/3/2026 | Price change | $399,999-4.5%$180/sqft |
Source: Bright MLS #PAAD2022048 Report a problem | ||
| 3/10/2026 | Listed for sale | $418,950-1.2%$188/sqft |
Source: Bright MLS #PAAD2022048 Report a problem | ||
| 3/7/2026 | Contingent | $424,000$191/sqft |
Source: Bright MLS #PAAD2022048 Report a problem | ||
| 2/27/2026 | Listed for sale | $424,000+11.6%$191/sqft |
Source: Bright MLS #PAAD2022048 Report a problem | ||
| 1/15/2024 | Listing removed | $379,990$171/sqft |
Source:  Lennar Homes Report a problem Lennar Homes Report a problem | ||
| 11/11/2023 | Price change | $379,990-9%$171/sqft |
Source: Lennar Homes Report a problem | ||
| 11/8/2023 | Listed for sale | $417,490$188/sqft |
Source: Lennar Homes Report a problem | ||
Public tax history
Tax history is unavailable.
Neighborhood: 17325
Nearby homes
- $400,8003 bd3 ba2.2k sqft69 Boneset Dr, Gettysburg, PA 17325Off Market
- $385,0003 bd3 ba2.5k sqft73 Boneset Dr, Gettysburg, PA 17325Sold
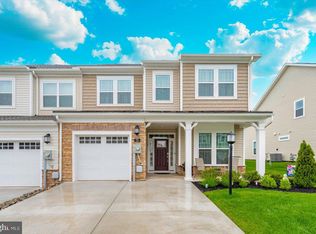
- $375,0004 bd2 ba1.8k sqft33 Chokeberry Way, Gettysburg, PA 17325Sold

- $385,0003 bd2 ba1.7k sqft25 Chokeberry Way, Gettysburg, PA 17325Sold
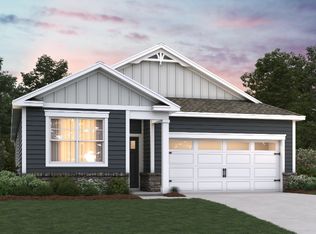
- $379,9903 bd3 ba2.1k sqft40 Boneset Dr, Gettysburg, PA 17325Sold
- $392,3903 bd3 ba2.1k sqft47 Boneset Dr, Gettysburg, PA 17325Sold
- $379,9903 bd3 ba2.3k sqft64 Boneset Dr, Gettysburg, PA 17325Sold
- $414,5003 bd2 ba2.5k sqft60 Boneset Dr, Gettysburg, PA 17325Off Market
Nearby schools
GreatSchools rating
- 7/10James Gettys Elementary SchoolGrades: K-5Distance: 3.1 mi
- 9/10Gettysburg Area Middle SchoolGrades: 6-8Distance: 4.2 mi
- 8/10Gettysburg Area High SchoolGrades: 9-12Distance: 2.4 mi
Schools provided by the listing agent
- District: Gettysburg Area
Source: Bright MLS. This data may not be complete. We recommend contacting the local school district to confirm school assignments for this home.


Get pre-qualified for a loan
At Zillow Home Loans, we can pre-qualify you in as little as 5 minutes with no impact to your credit score.An equal housing lender. NMLS #10287.
- Pennsylvania
- Adams County
- Gettysburg
- 17325
- 61 Boneset Dr
Nearby cities
Nearby neighborhoods
Nearby zip codes
Other Gettysburg Topics
