Skip main navigation
Sold
  • Listed by: RE/MAX Exclusive
    Bought with: Keller Williams Eastside
    $649,900

    61 Bonney Street, Steilacoom, WA 98388

    4beds
    2,137sqft
    Single Family Residence
    Built in 1974
    0.26 Acres Lot
    $652,000 Zestimate®
    $304/sqft
    $3,245 Estimated rent

    Home value

    $652,000

    $613,000 - $698,000

    $3,245/mo

    Zestimate® history
    Loading
    Loading...

    Owner options

    List your home for rent

    $3,245/mo

    Rent Zestimate®

    Find your next renter with Zillow Rental Manager. Plus, with online applications, you can quickly screen prospective tenants – for free.

    Learn more

    $3,245/mo

    Rent Zestimate®

    Refinance and save

    $3,884/mo

    Est. payment

    Refinancing to a lower rate could help reduce your monthly payments and save thousands over the life of the loan.

    See today's rates

    $3,884/mo

    Est. payment

    Explore your selling options

    Work with a Zillow partner agent

    Leverage their expertise and Zillow's premium Showcase listings to get your home seen by more buyers.

    Get started

    List with your own agent

    Get your home in front of millions of buyers by listing it on Zillow.

    Learn how to do it

    Sell it yourself

    Take full control of how buyers see your home on Zillow by listing For Sale by Owner (FSBO).

    List your home

    What's special

    Sprawling one level homeThoughtfully designed floor planFour bedrooms
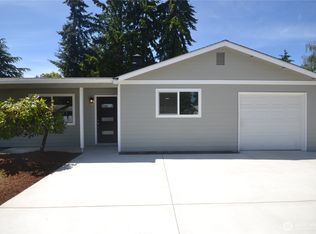
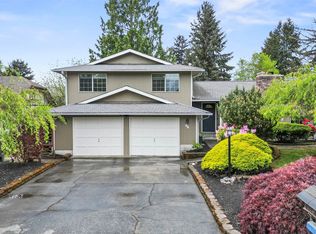
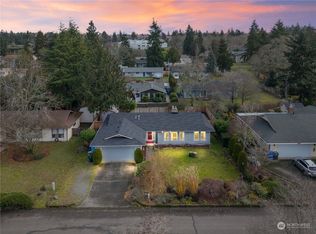
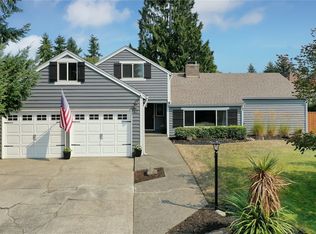
    Welcome to this sprawling one level home nestled in one of Washington's most charming historic waterfront communities. With over 2,100 square feet of living area, this residence offers generous space for comfortable everyday living and entertaining alike. Thoughtfully designed floor plan provides effortless daily living, featuring four bedrooms that accommodate various needs, whether you envision a dedicated home office or guest quarters. Well cared for, enjoy the space as it is or have some fun making it your own! The surrounding neighborhood embodies quintessential small-town living at its finest. Stroll down to nearby Sunnyside Beach for evening walks along the waterfront, where stunning views of Puget Sound and the Olympic Mountains create a breathtaking backdrop. This tight-knit community hosts gatherings in the town square, and neighbors still greet one another with genuine warmth. The historic downtown offers unique shops and local eateries within walking distance. The substantial lot offers abundant space for gardening projects or simply enjoying the outdoors. Additional parking accommodates RV and/or boat parking. Easy commute to JBLM, I-5, shopping and restaurants.

    Zillow last checked:

    Listing updated:

    Listed by:

    Brenda D Kelley,

    RE/MAX Exclusive

    Bought with:

    Danielle Matia, 137911

    Keller Williams Eastside

    Source: NWMLS as distributed by MLS GRID,MLS#: 2466393MLS Logo

    Facts & features

    Interior

    Bedrooms & bathrooms
    • Bedrooms: 4
    • Bathrooms: 2
    • Full bathrooms: 1
    • 3/4 bathrooms: 1
    • Main level bathrooms: 2
    • Main level bedrooms: 4
    Primary bedroom
    • Level: Main
    Bedroom
    • Level: Main
    Bedroom
    • Level: Main
    Bedroom
    • Level: Main
    Bathroom full
    • Level: Main
    Bathroom three quarter
    • Level: Main
    Dining room
    • Level: Main
    Entry hall
    • Level: Main
    Family room
    • Level: Main
    Great room
    • Level: Main
    Kitchen with eating space
    • Level: Main
    Utility room
    • Level: Main
    Heating
    • Fireplace, Forced Air, Electric, Natural Gas
    Cooling
    • Has cooling: Yes
    Appliances
    • Included: Dishwasher, Disposal, Dryer, Refrigerator, See Remarks, Stove(s)/Range(s), Washer, Dishwasher(s), Dryer(s), Garbage Disposal, Refrigerator(s), Washer(s)
    Features
    • Bath Off Primary, Ceiling Fan(s), Dining Room
    • Flooring: Ceramic Tile, Vinyl, Carpet
    • Windows: Dbl Pane/Storm Window
    • Basement: None
    • Number of fireplaces: 2
    • Fireplace features: Gas, Wood Burning, Main Level: 2, Fireplace
    Interior area
    • Total structure area: 2,137
    • Total interior livable area: 2,137 sqft

    Property

    Parking
    • Total spaces: 2
    • Parking features: Attached Garage, RV Parking
    • Has attached garage: Yes
    • Covered spaces: 2
    Features
    • Levels: One
    • Stories: 1
    • Entry location: Main
    • Patio & porch: Bath Off Primary, Ceiling Fan(s), Dbl Pane/Storm Window, Dining Room, Fireplace, Security System, Walk-In Closet(s)
    Lot
    • Size: 0.26 Acres
    • Features: Adjacent to Public Land, Paved, Cable TV, Fenced-Fully, Outbuildings, Patio, RV Parking, Sprinkler System
    • Topography: Level
    Details
    • Parcel number: 7615000412
    • Special conditions: Standard

    Construction

    Type & style
    • Home type: SingleFamily
    • Property subtype: Single Family Residence
    Materials
    • Metal/Vinyl
    • Foundation: Poured Concrete, Slab
    • Roof: Composition
    Condition
    • Year built: 1974

    Utilities & green energy

    • Electric: Company: PSE
    • Sewer: Sewer Connected, Company: Town of Steilacoom
    • Water: Public, Company: Town of Steilacoom

    Community & neighborhood

    Security
    • Security features: Security System
    Location
    • Region: Steilacoom
    • Subdivision: Madrona Park

    Other

    Other facts
    • Listing terms: Conventional,FHA,VA Loan
    • Cumulative days on market: 4 days

    Price history

    DateEventPrice
    2/27/2026Sold$649,900$304/sqft
    Source: NWMLS as distributed by MLS GRID #2466393 Report a problem
    1/19/2026Pending sale$649,900$304/sqft
    Source: NWMLS as distributed by MLS GRID #2466393 Report a problem
    1/15/2026Listed for sale$649,900+266.3%$304/sqft
    Source: NWMLS as distributed by MLS GRID #2466393 Report a problem
    8/23/1996Sold$177,418$83/sqft
    Source: Public Record Report a problem

    Public tax history

    YearProperty taxesTax assessment
    2024$4,733 +9.4%$558,200 +11.3%
    2023$4,325 -2.5%$501,700 -3.2%
    2022$4,435 +0.7%$518,400 +16.9%
    2021$4,403 +22.5%$443,300 +30.2%
    2019$3,594 -1.3%$340,400 +5%
    2018$3,642 +10.6%$324,100 +13.3%
    2017$3,294 +13.8%$286,000 +19%
    2016$2,896 $240,300 +6.7%
    2014$2,896 +3.5%$225,300 +9.2%
    2013$2,797 $206,400 +3.7%
    2012-- $199,000 -16.1%
    2011-- $237,100 -3.4%
    2010-- $245,500 -8.5%
    2009-- $268,200 -6.1%
    2008$2,955 $285,700 -1%
    2007$2,955 +36.9%$288,700 +74.3%
    2002$2,158 +3.9%$165,600
    2001$2,076 $165,600 +4.6%
    2000$2,076 $158,300

    Find assessor info on the county website

    Neighborhood: 98388

    Nearby schools

    GreatSchools rating
    Schools provided by the listing agent
    • Elementary: Cherrydale Elem
    • Middle: Pioneer Mid
    • High: Steilacoom High

    Source: NWMLS as distributed by MLS GRID. This data may not be complete. We recommend contacting the local school district to confirm school assignments for this home.

    Get a cash offer in 3 minutes
    Find out how much your home could sell for in as little as 3 minutes with a no-obligation cash offer.
    Estimated market value
    $652,000
    Get a cash offer in 3 minutes
    Find out how much your home could sell for in as little as 3 minutes with a no-obligation cash offer.
    Estimated market value
    $652,000