Skip main navigation
Closed
  • $308,400

    61 Boulder Dr, Toccoa, GA 30577

    4beds
    --sqft
    Single Family Residence
    Built in 2024
    9,278.28 Square Feet Lot
    $326,800 Zestimate®
    $--/sqft
    $2,304 Estimated rent

    Home value

    $326,800

    $310,000 - $343,000

    $2,304/mo

    Zestimate® history
    Loading
    Loading...

    Owner options

    List your home for rent

    $2,304/mo

    Rent Zestimate®

    Find your next renter with Zillow Rental Manager. Plus, with online applications, you can quickly screen prospective tenants – for free.

    Learn more

    $2,304/mo

    Rent Zestimate®

    Refinance and save

    $2,279/mo

    Est. payment

    Refinancing to a lower rate could help reduce your monthly payments and save thousands over the life of the loan.

    See today's rates

    $2,279/mo

    Est. payment

    Explore your selling options

    Work with a Zillow partner agent

    Leverage their expertise and Zillow's premium Showcase listings to get your home seen by more buyers.

    Get started

    List with your own agent

    Get your home in front of millions of buyers by listing it on Zillow.

    Learn how to do it

    Sell it yourself

    Take full control of how buyers see your home on Zillow by listing For Sale by Owner (FSBO).

    List your home

    What's special

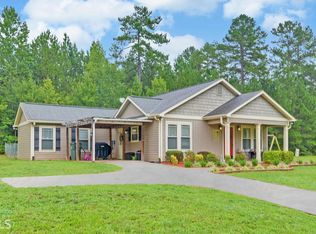
    The Melrose II Plan built by My Home Communities. Quick Move-In! Welcome to your dream home! This stunning 4-bedroom, 2.5-bath residence combines modern elegance with comfort and functionality. As you step through the front door, you'll immediately notice the open floor plan on the main level, designed to create a seamless flow between the living spaces. Adjacent to the large living room is a bright gourmet kitchen, equipped with sleek stainless steel appliances, ample counter space, and a central island, ideal for casual dining and meal prep. Venture upstairs to discover the large, bright master bedroom, a true sanctuary of tranquility. This inviting space boasts generous windows that allow sunlight to pour in, creating a warm and welcoming atmosphere. The master suite also includes a spa-like bathroom, designed with luxury and relaxation in mind. The additional three bedrooms are well-sized, providing plenty of space for family, guests, or a home office. A shared full bathroom on this level ensures convenience for everyone. The main floor also features a convenient half bath for guests. With its thoughtful design and luxurious features, this home offers the perfect blend of style, comfort, and functionality, ready to welcome you to a life of modern ease and sophistication.Don't miss out on the limited opportunities in this community! Ask about our 4.99% rate promo and $3,000 in closing costs OR $8000 in closing costs. Both incentives are with use of preferred lender with contract binding by 08/31/2024. MOVE IN READY!

    Zillow last checked:

    Listing updated:

    Listed by:

    Tamra J Wade 770-502-6230,

    Re/Max Tru, Inc.

    Bought with:

    Tamra J Wade, 214598

    Re/Max Tru, Inc.

    Source: GAMLS,MLS#: 10303298MLS Logo

    Facts & features

    Interior

    Bedrooms & bathrooms
    • Bedrooms: 4
    • Bathrooms: 3
    • Full bathrooms: 2
    • 1/2 bathrooms: 1
    Kitchen
    • Features: Breakfast Area, Breakfast Bar, Solid Surface Counters
    Heating
    • Electric
    Cooling
    • Ceiling Fan(s), Central Air
    Appliances
    • Included: Dishwasher, Electric Water Heater, Microwave, Stainless Steel Appliance(s)
    • Laundry: In Hall
    Features
    • Double Vanity, High Ceilings, Tray Ceiling(s)
    • Flooring: Carpet, Vinyl
    • Windows: Double Pane Windows
    • Basement: None
    • Attic: Pull Down Stairs
    • Has fireplace: No
    • Common walls with other units/homes: No Common Walls
    Interior area
    • Total structure area: 0
    • Finished area above ground: 0
    • Finished area below ground: 0

    Property

    Parking
    • Parking features: Attached, Garage
    • Has attached garage: Yes
    Features
    • Levels: Two
    • Stories: 2
    • Patio & porch: Deck, Porch
    • Body of water: None
    Lot
    • Size: 9,278 sqft
    • Features: Level
    Details
    • Parcel number: 042G 097

    Construction

    Type & style
    • Home type: SingleFamily
    • Architectural style: Traditional
    • Property subtype: Single Family Residence
    Materials
    • Concrete, Stone
    • Foundation: Slab
    • Roof: Composition
    Condition
    • New Construction
    • New construction: Yes
    • Year built: 2024
    Details
    • Warranty included: Yes

    Utilities & green energy

    • Sewer: Public Sewer
    • Water: Public
    • Utilities for property: Cable Available, Electricity Available, Phone Available, Sewer Available, Water Available
    Green energy
    • Energy efficient items: Insulation, Windows

    Community & neighborhood

    Security
    • Security features: Smoke Detector(s)
    Community
    • Community features: Walk To Schools, Near Shopping
    Location
    • Region: Toccoa
    • Subdivision: Fernwood Hills

    HOA & financial

    HOA
    • Has HOA: Yes
    • HOA fee: $425 annually
    • Services included: Other

    Other

    Other facts
    • Listing agreement: Exclusive Right To Sell
    • Listing terms: Cash,Conventional,FHA,USDA Loan,VA Loan

    Price history

    DateEventPrice
    9/13/2024Sold$308,400
    Source: GAMLS #10303298 Report a problem
    8/23/2024Pending sale$308,400
    Source: GAMLS #10303298 Report a problem
    6/5/2024Price change$308,400-4%
    Source: GAMLS #10303298 Report a problem
    5/31/2024Price change$321,300+4.2%
    Source: GAMLS #10303298 Report a problem
    5/21/2024Listed for sale$308,400
    Source: FMLS GA #7390077 Report a problem

    Public tax history

    YearProperty taxesTax assessment
    2025$5,790 +3434.5%$165,938 +3698.9%
    2024$164 +5.2%$4,368
    2023$156 +817%$4,368 +810%
    2022$17 -5%$480
    2021$18 -0.9%$480
    2020$18 -0.4%$480
    2019$18 -1.3%$480
    2018$18 +20.5%$480
    2017$15 +0.1%$480
    2016$15 $480
    2015$15 -4.5%$480
    2014$16 -1.7%$480
    2013$16 --
    2012-- --
    2011-- --
    2010-- --

    Find assessor info on the county website

    Neighborhood: 30577

    Nearby schools

    GreatSchools rating
    Schools provided by the listing agent
    • Elementary: Big A
    • Middle: Stephens County
    • High: Stephens County

    Source: GAMLS. This data may not be complete. We recommend contacting the local school district to confirm school assignments for this home.

    Get a cash offer in 3 minutes
    Find out how much your home could sell for in as little as 3 minutes with a no-obligation cash offer.
    Estimated market value
    $326,800
    Get a cash offer in 3 minutes
    Find out how much your home could sell for in as little as 3 minutes with a no-obligation cash offer.
    Estimated market value
    $326,800