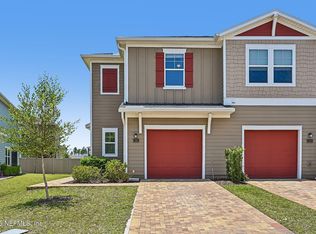
Highest and Best on Friday, June 26, at 7:00 PM. Resort-style living awaits in Shearwater, featuring tennis courts, resort pool, lazy river, water slide, playgrounds, nature trails, and kayak launch, with a future recreation park, splash park, and library coming soon! Introducing the LINCOLN B floor plan by Lennar Townhomes--a thoughtfully crafted 3-bedroom, 2.5-bath residence featuring a versatile loft and attached 1-car garage. Designed with Lennar's Everything's Included package, this home boasts elegant white quartz countertops, 42'' cabinetry, and a complete suite of Frigidaire stainless steel appliances. Stylish ceramic wood-look tile extends through the main living areas and wet spaces for durability and flow. Additional highlights include quartz vanities, blinds throughout, a screened lanai, paver driveway, full irrigation system, and efficient water heater. Nestled in sought-after St. Johns County, residents enjoy a coastal lifestyle with top-rated schools.
Closed
Zillow last checked:
Listing updated:
Bought with:
LOKATION
Source: realMLS,MLS#: 2110345
Price history
| Date | Event | Price |
|---|---|---|
| 8/7/2026 | Sold | $289,000$169/sqft |
Source:  realMLS #2110345 Report a problem realMLS #2110345 Report a problem | ||
| 6/27/2026 | Pending sale | $289,000$169/sqft |
Source: realMLS #2110345 Report a problem | ||
| 5/23/2026 | Price change | $289,000-0.3%$169/sqft |
Source: realMLS #2110345 Report a problem | ||
| 4/1/2026 | Listed for sale | $290,000$170/sqft |
Source: realMLS #2110345 Report a problem | ||
| 3/20/2026 | Pending sale | $290,000$170/sqft |
Source: realMLS #2110345 Report a problem | ||
| 3/8/2026 | Price change | $290,000-1.7%$170/sqft |
Source: realMLS #2110345 Report a problem | ||
| 10/1/2025 | Listed for sale | $295,000-7.8%$173/sqft |
Source: realMLS #2110345 Report a problem | ||
| 9/13/2023 | Sold | $320,000+0%$187/sqft |
Source: Public Record Report a problem | ||
| 10/7/2022 | Listing removed | -- |
Source:  Lennar Homes Report a problem Lennar Homes Report a problem | ||
| 9/28/2022 | Price change | $319,990-3.3%$187/sqft |
Source: Lennar Homes Report a problem | ||
| 9/15/2022 | Listed for sale | $330,990$194/sqft |
Source: Lennar Homes Report a problem | ||


Get a cash offer in 3 minutes
Find out how much your home could sell for in as little as 3 minutes with a no-obligation cash offer.
Estimated market value
$289,000
